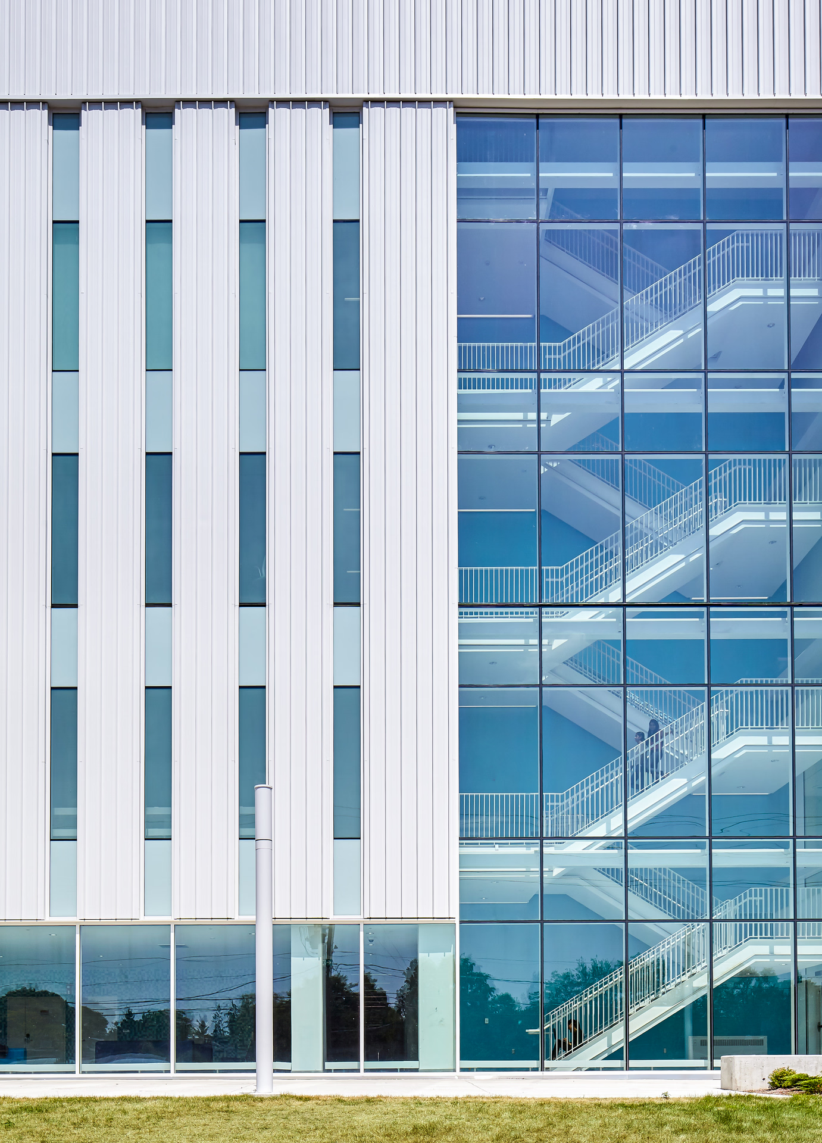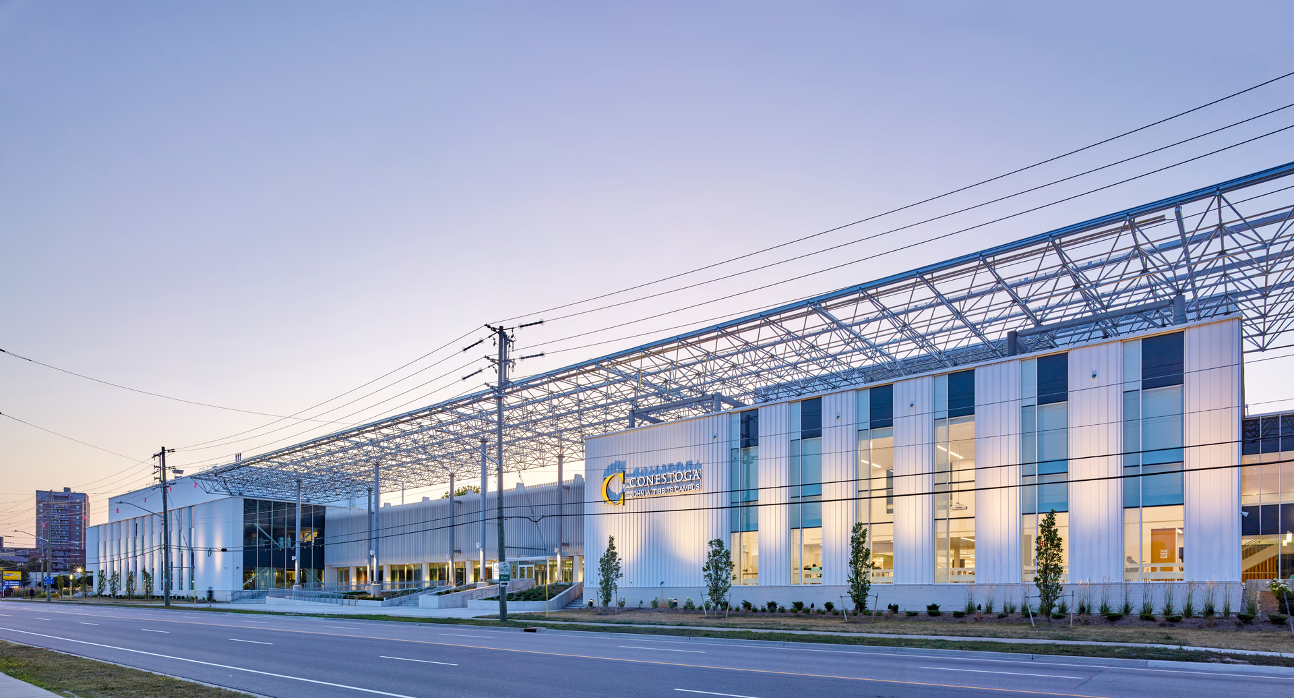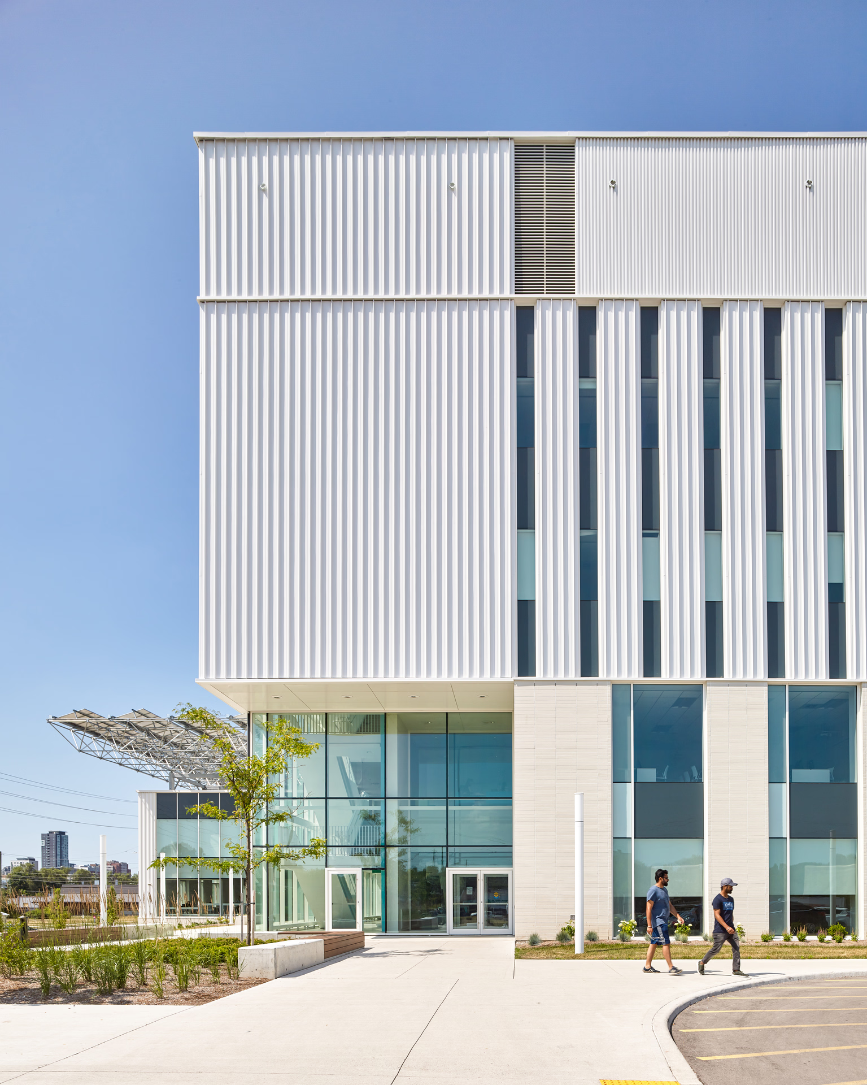
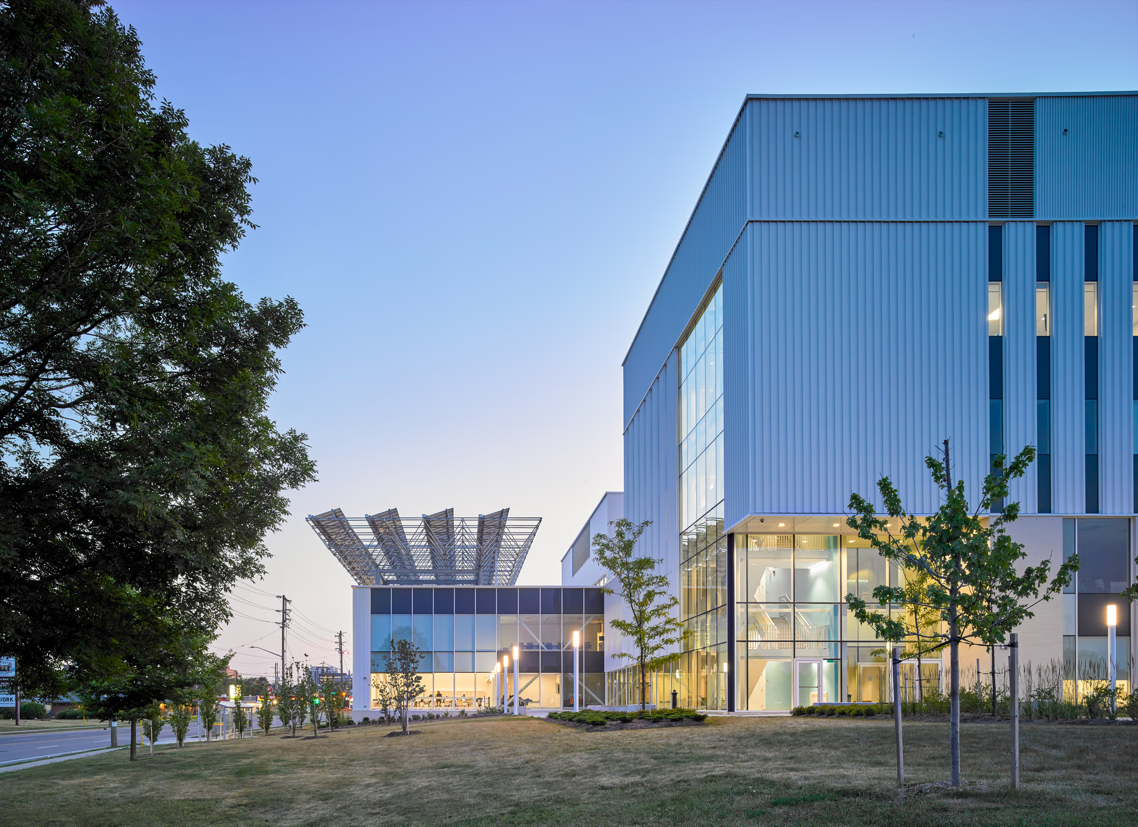
This project is part of the college’s North Campus Expansion, serving as an iconic gateway building on University Avenue into the academic community. Designed by MTA in association with Gow Hastings, the project’s strategic location established a strong presence in the Waterloo area and showcases Conestoga’s impressive culinary and hospitality program to passersby.
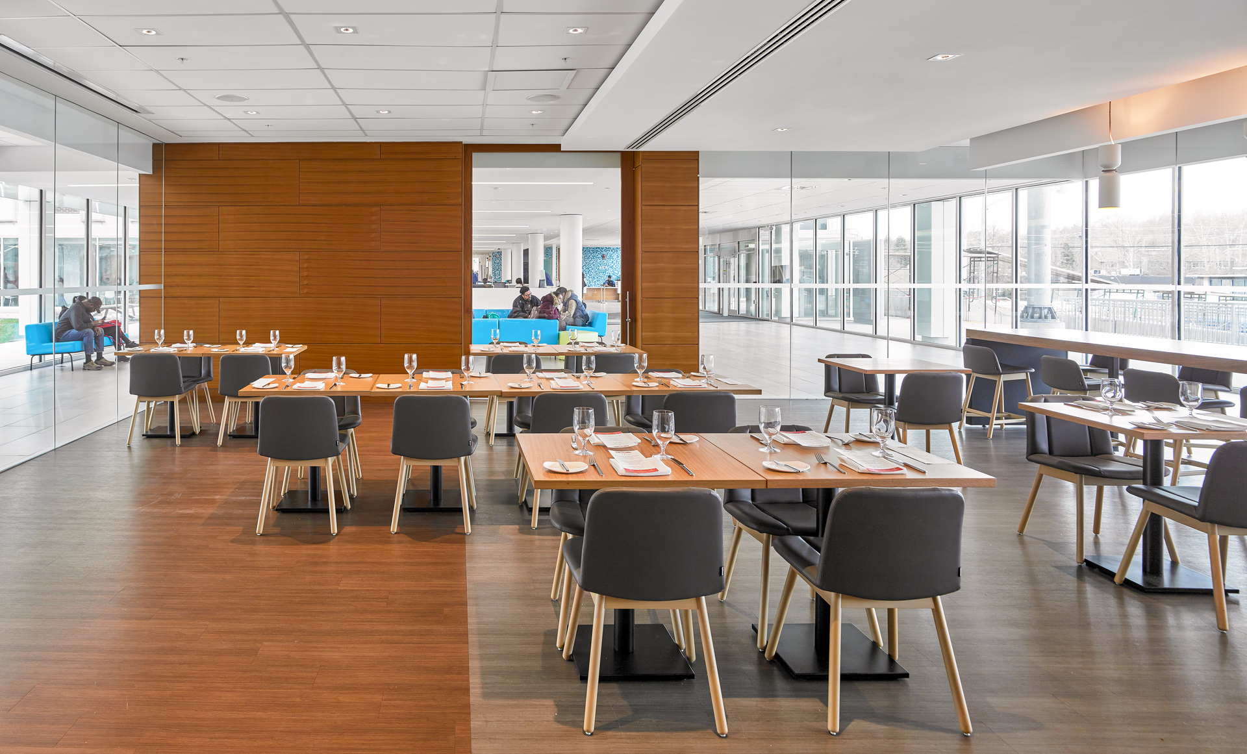
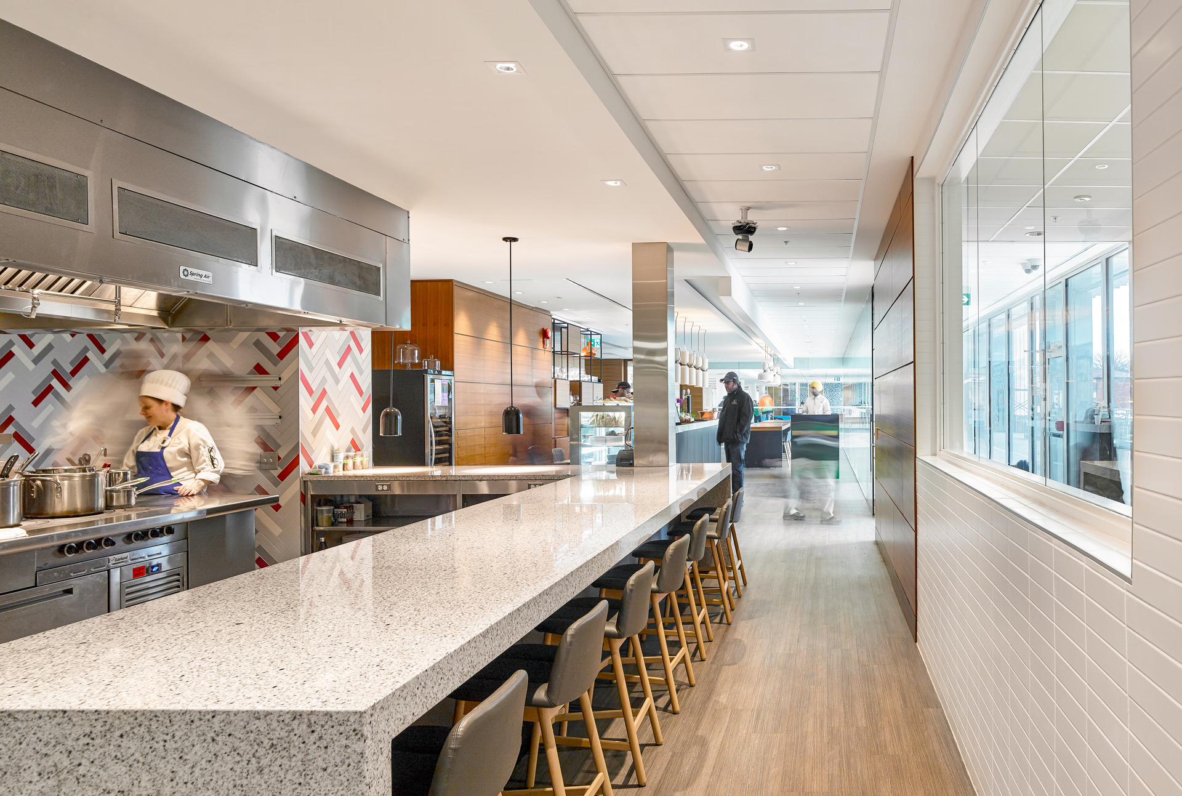
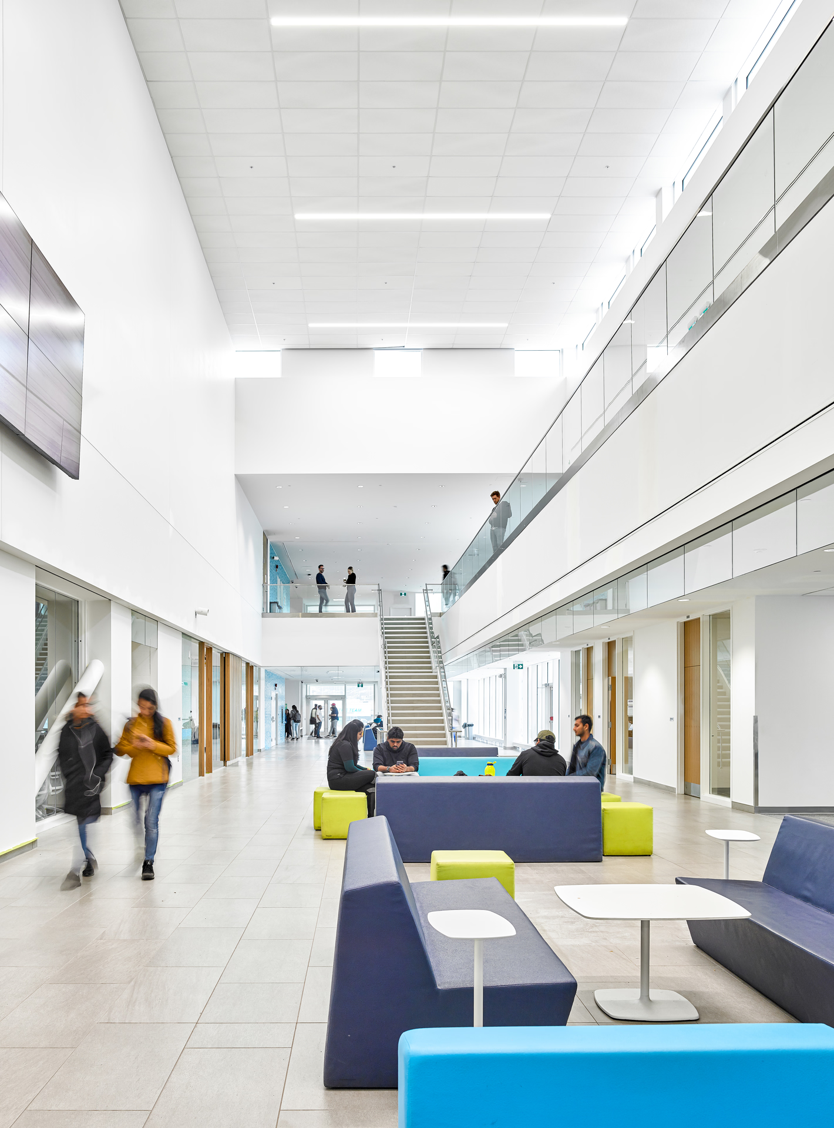
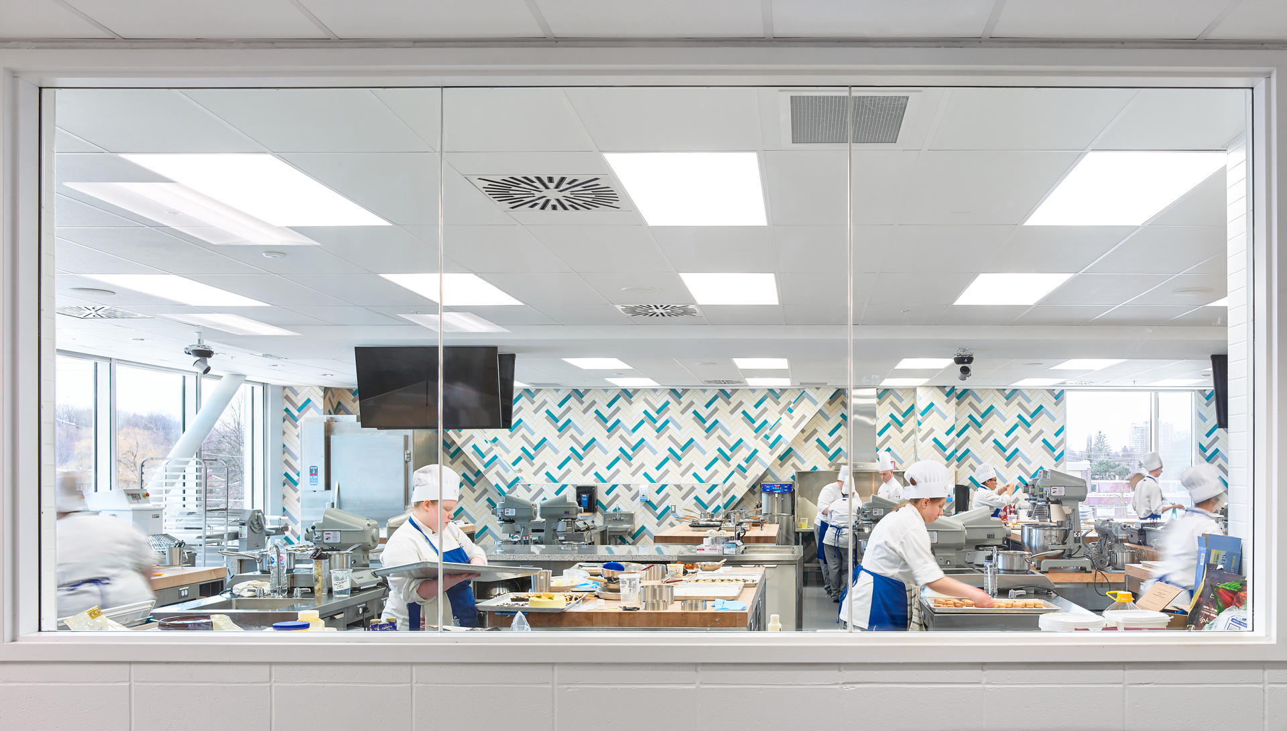
In consultation with faculty and students, the design team addressed a variety of programmatic requirements of the food preparation laboratories. Interactive spaces are fully adaptable, able to accommodate teaching scenarios, cooking competitions, formal events, and television broadcasts. The main skills lab offers foldable glass doors that can be divided to host large or small-sized gatherings, as well as a chef’s table dinner, while the 99-seat lecture hall integrates considerations of adaptability.