
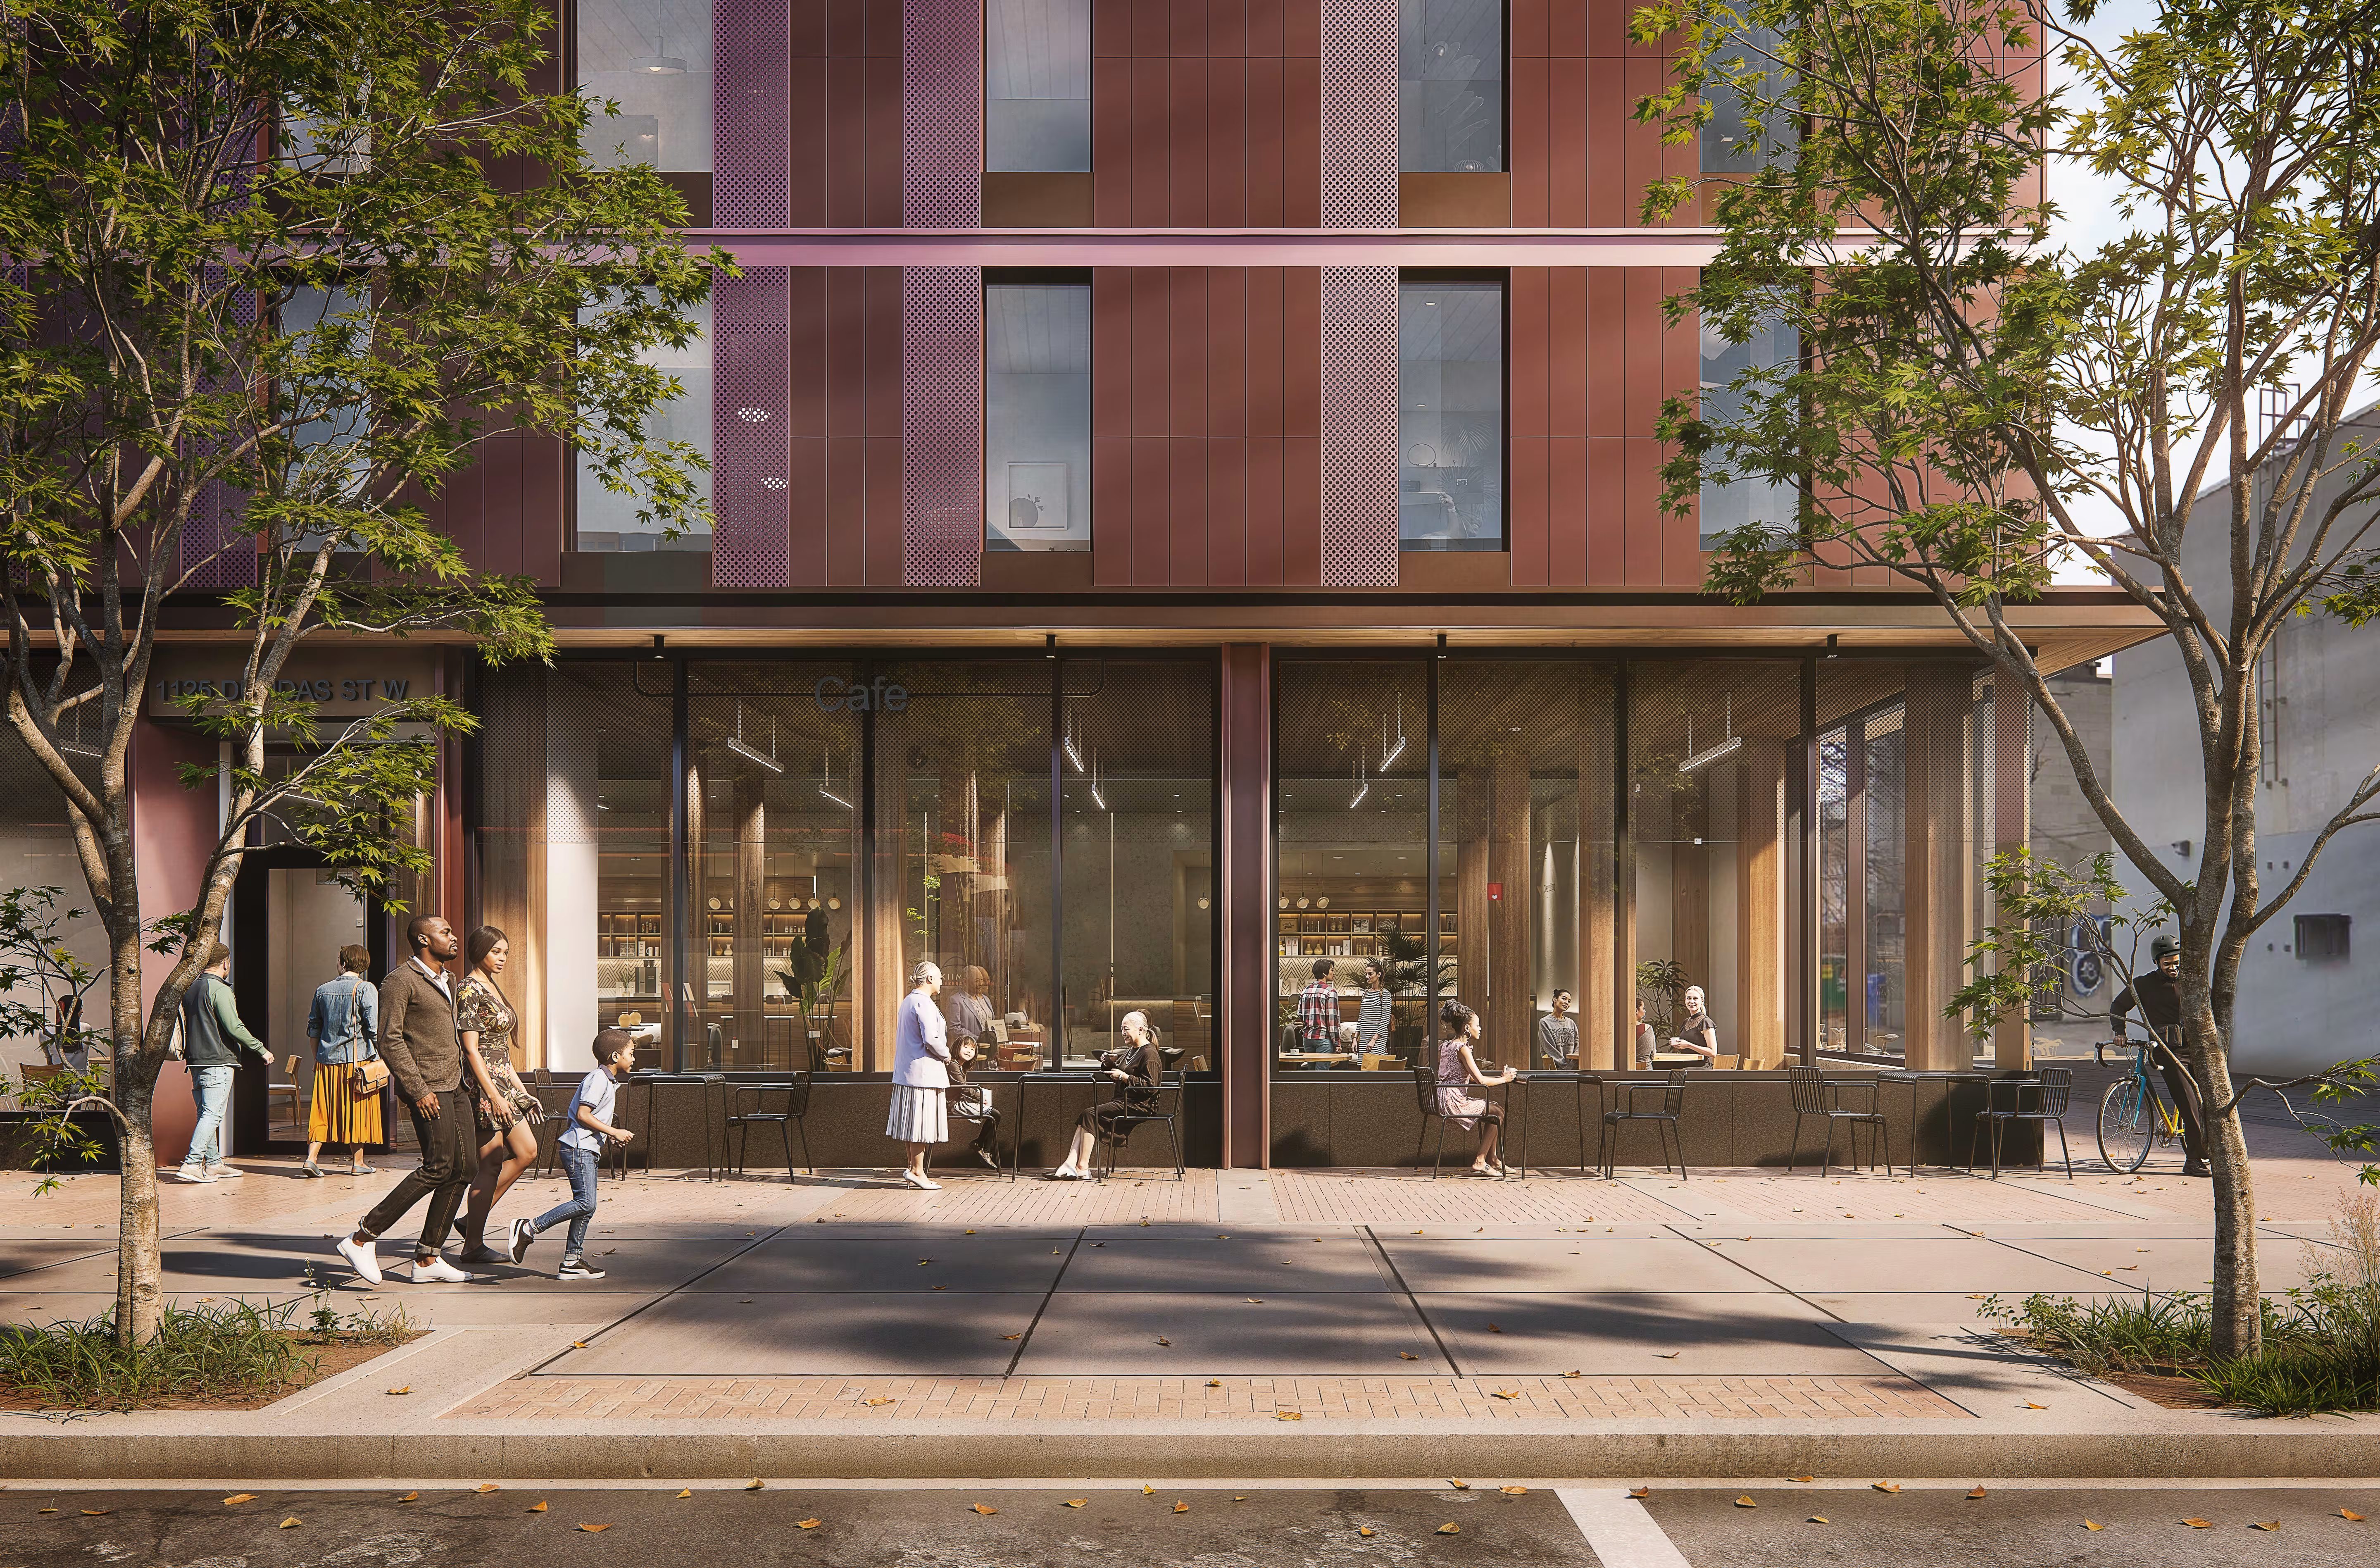
The mass timber system is central to the project for supportive housing. By relying on columns rather than CLT shear walls, the building avoids rigid planning constraints and opens up the floor plate to a wide range of spatial configurations. This flexibility allows amenity and communal spaces to be distributed throughout the building rather than concentrated in isolated zones.
Over time, this structure can accommodate shifts in how supportive housing is organized. Units can be reconfigured or adapted as needs evolve without major structural intervention. This capacity to change is critical in a housing model where no resident profile and support strategy is one-size-fits-all.
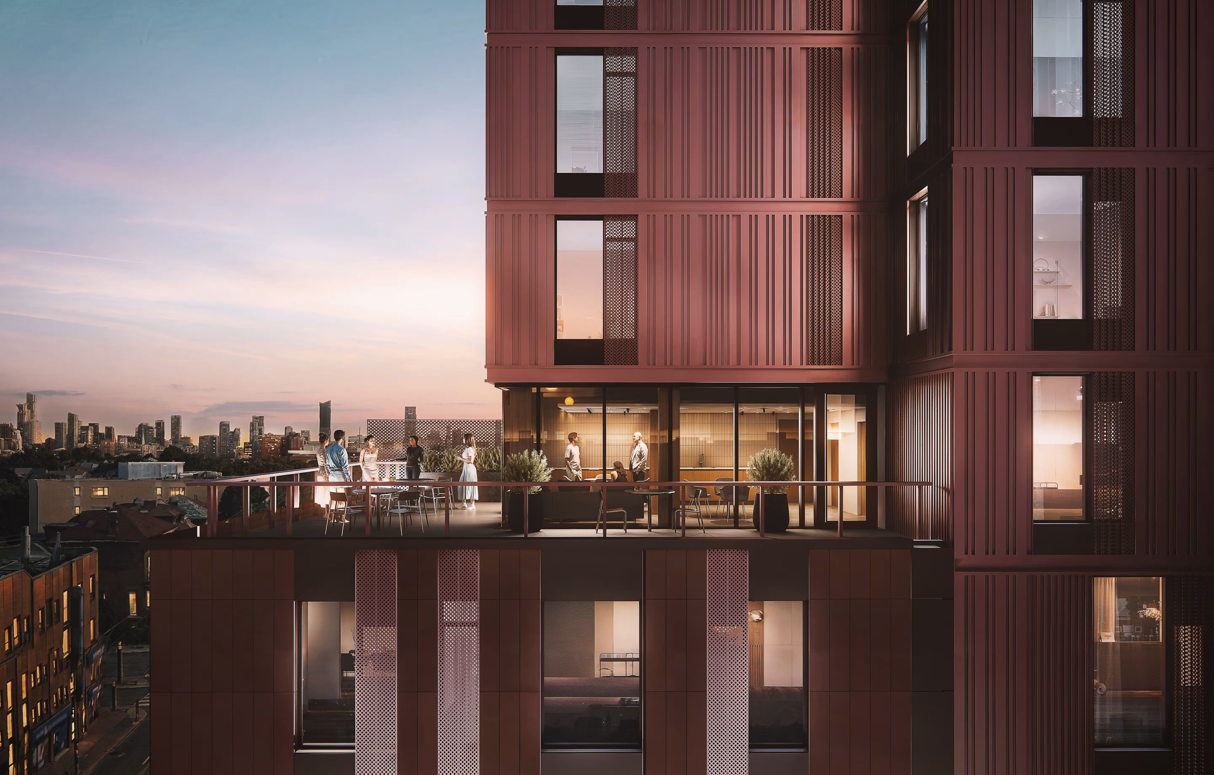
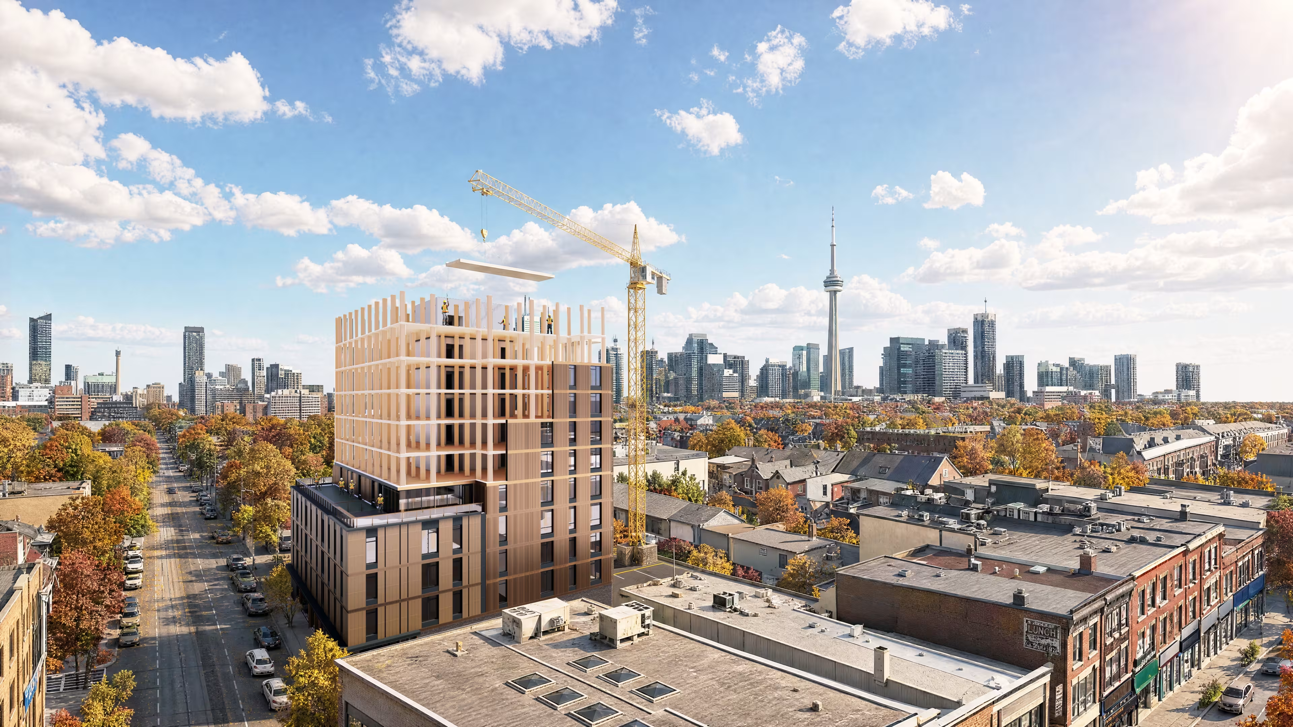
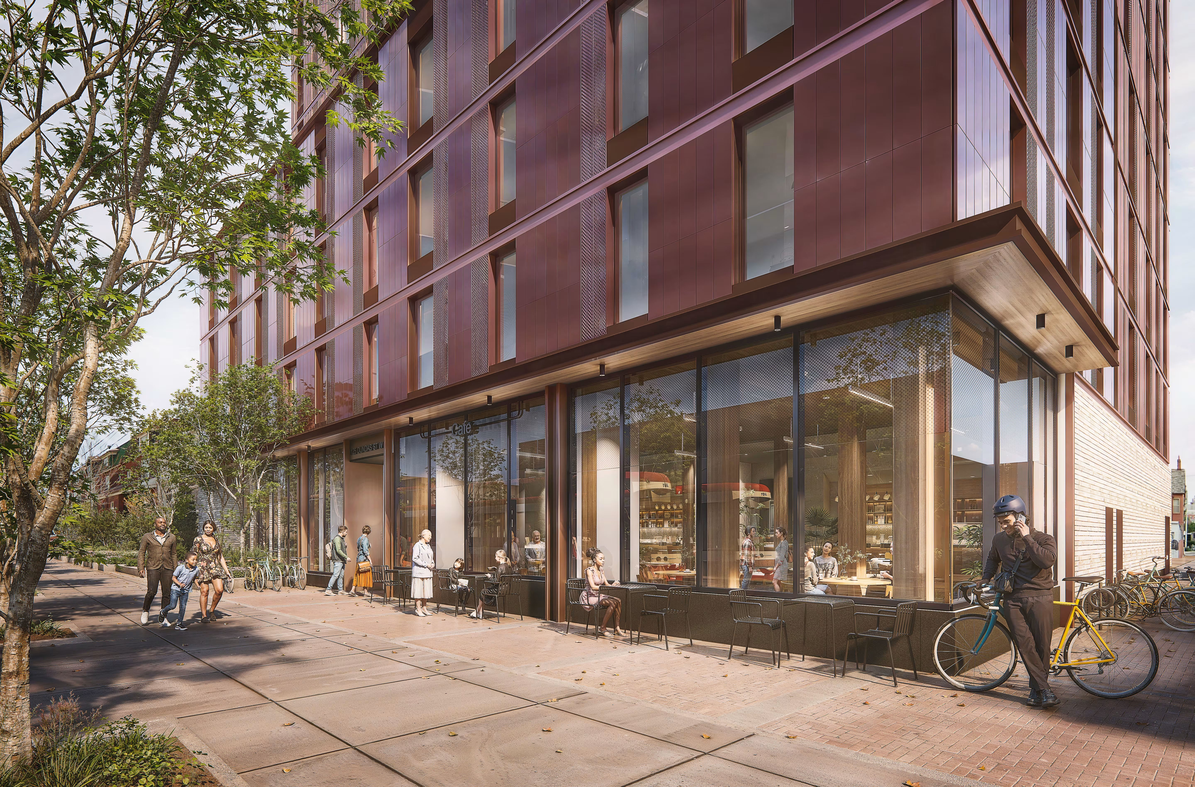
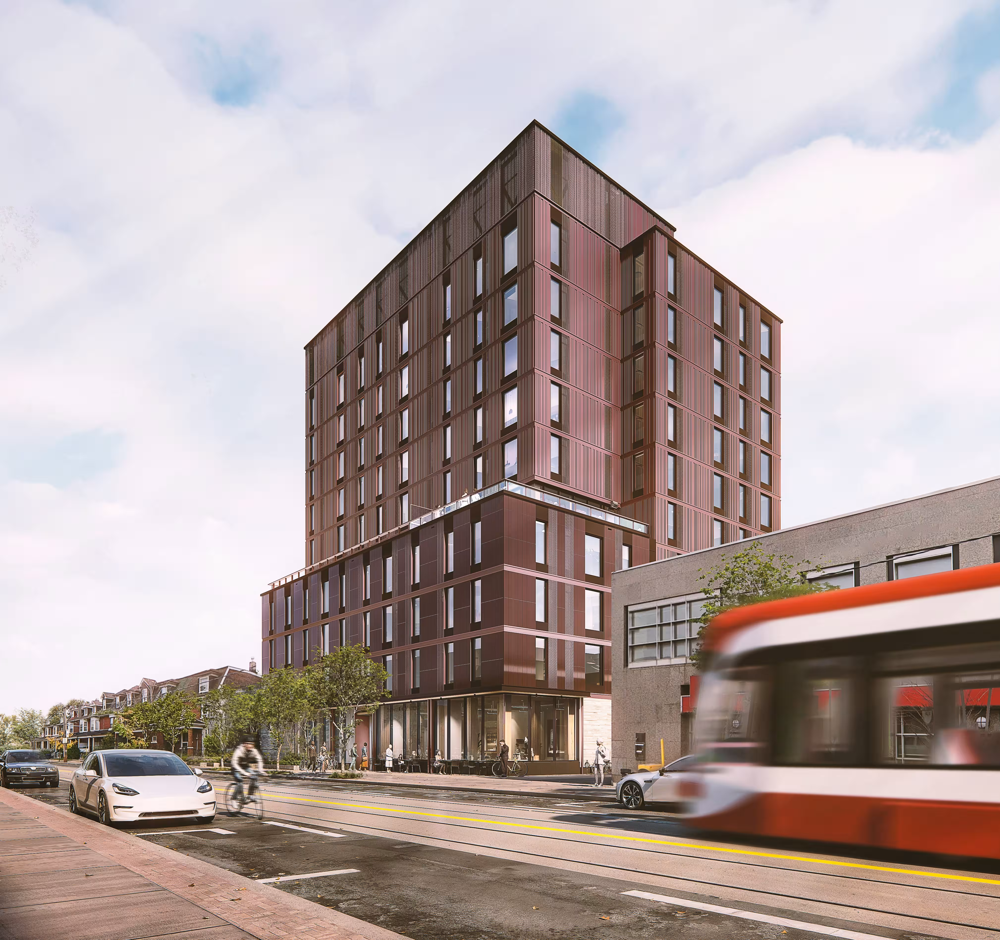
Conceived as a pilot for CreateTO, it uses a distinctly Canadian approach to modern methods of construction, pairing a mass timber structure with a high-performance prefabricated envelope. Using geoexchange heating and cooling, the project achieves net-zero carbon operations and Toronto Green Standard V4 Tier 2.