
.avif)
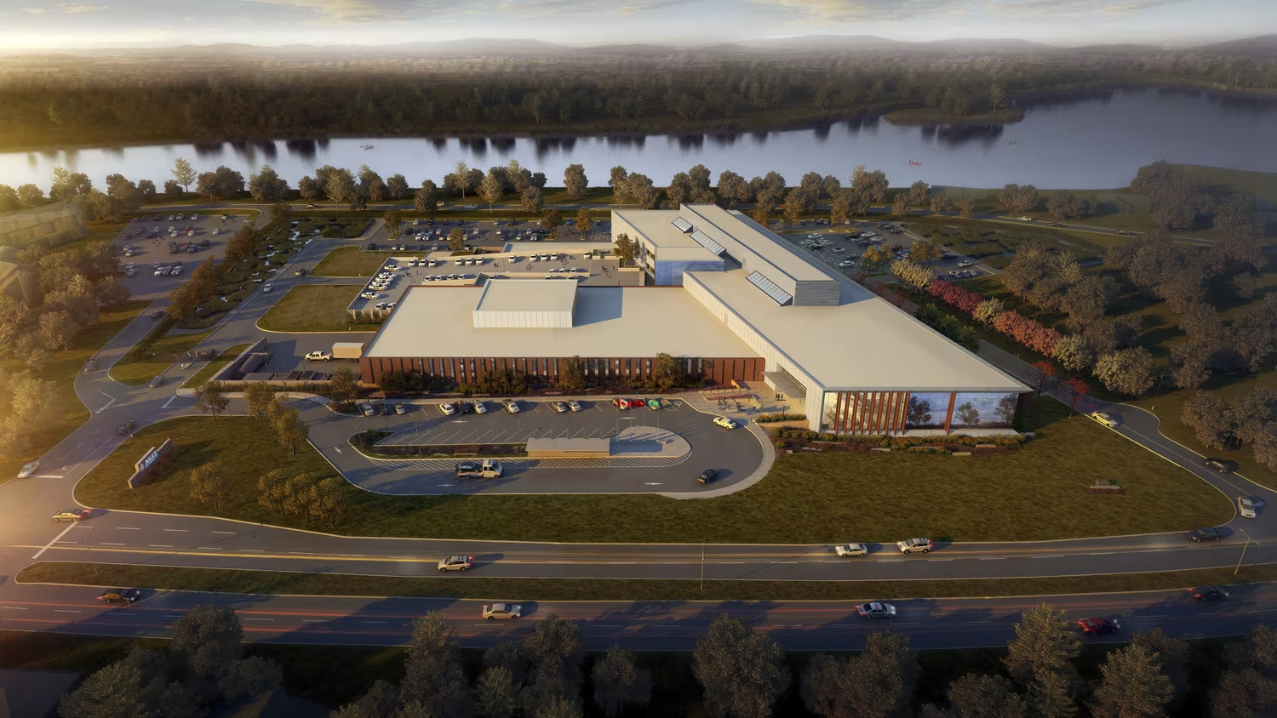
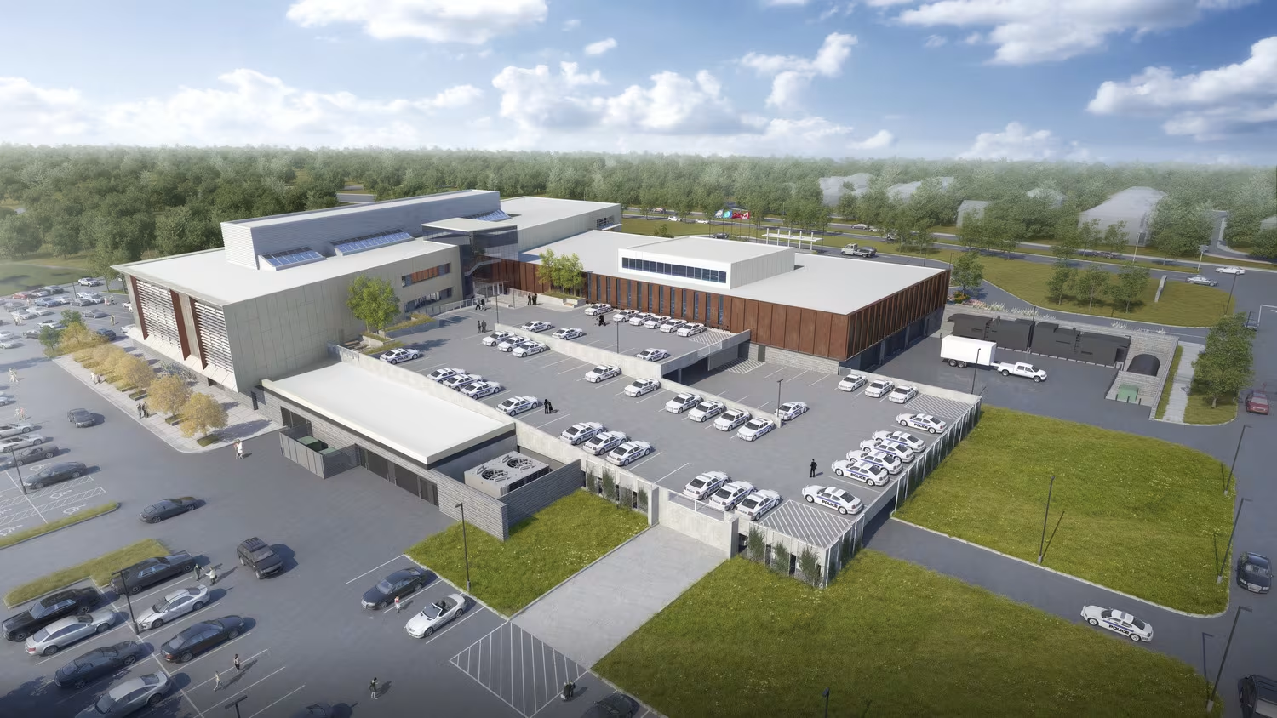
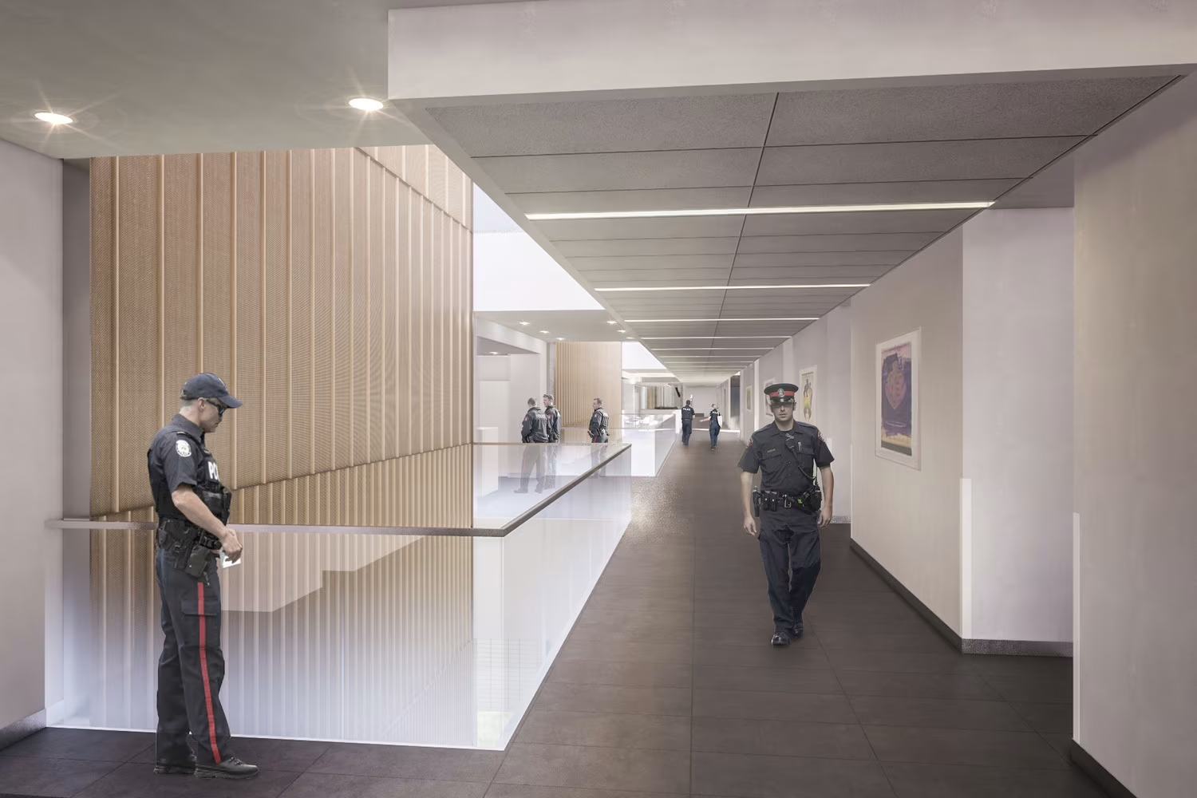
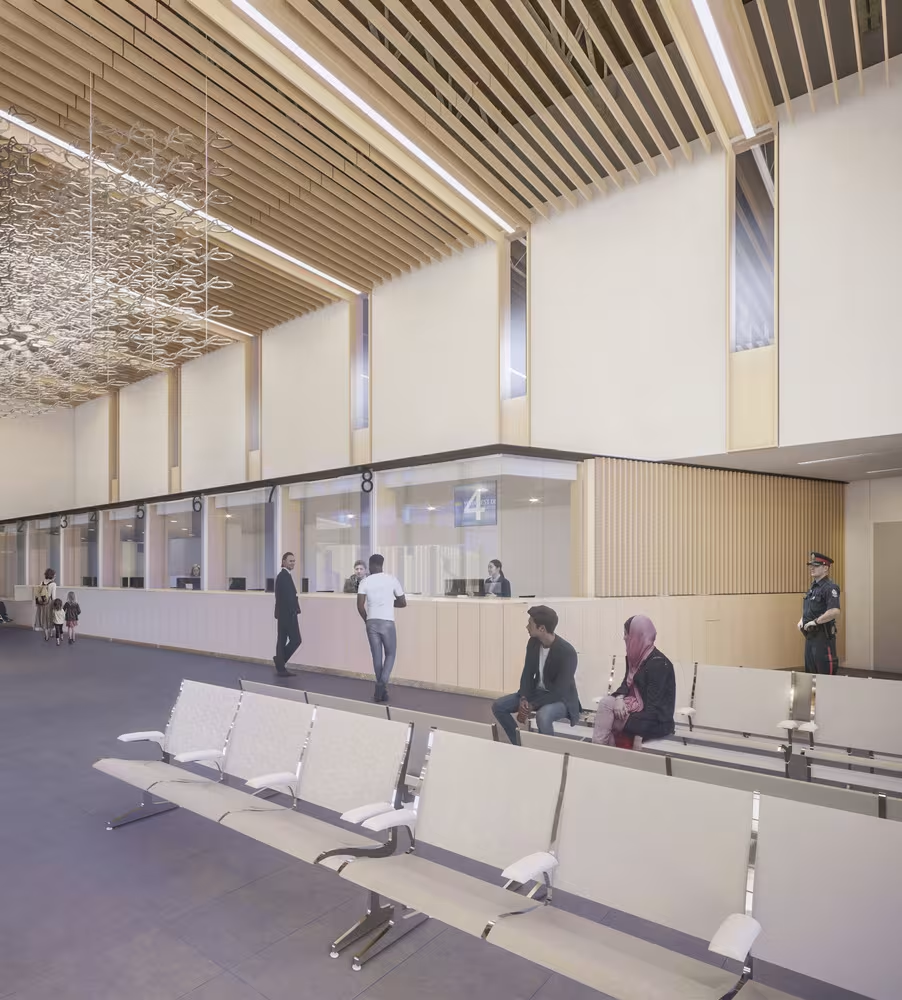
The main building entry opens into a two-storey lobby space, filled with natural light and equipped with self-reporting stations and waiting areas. Front desk reception will process members of the public, while interview rooms allow for private conversations. The rest of the facility is secure, connected by a clear circulation strategy that links all three levels visually and physically.
.avif)
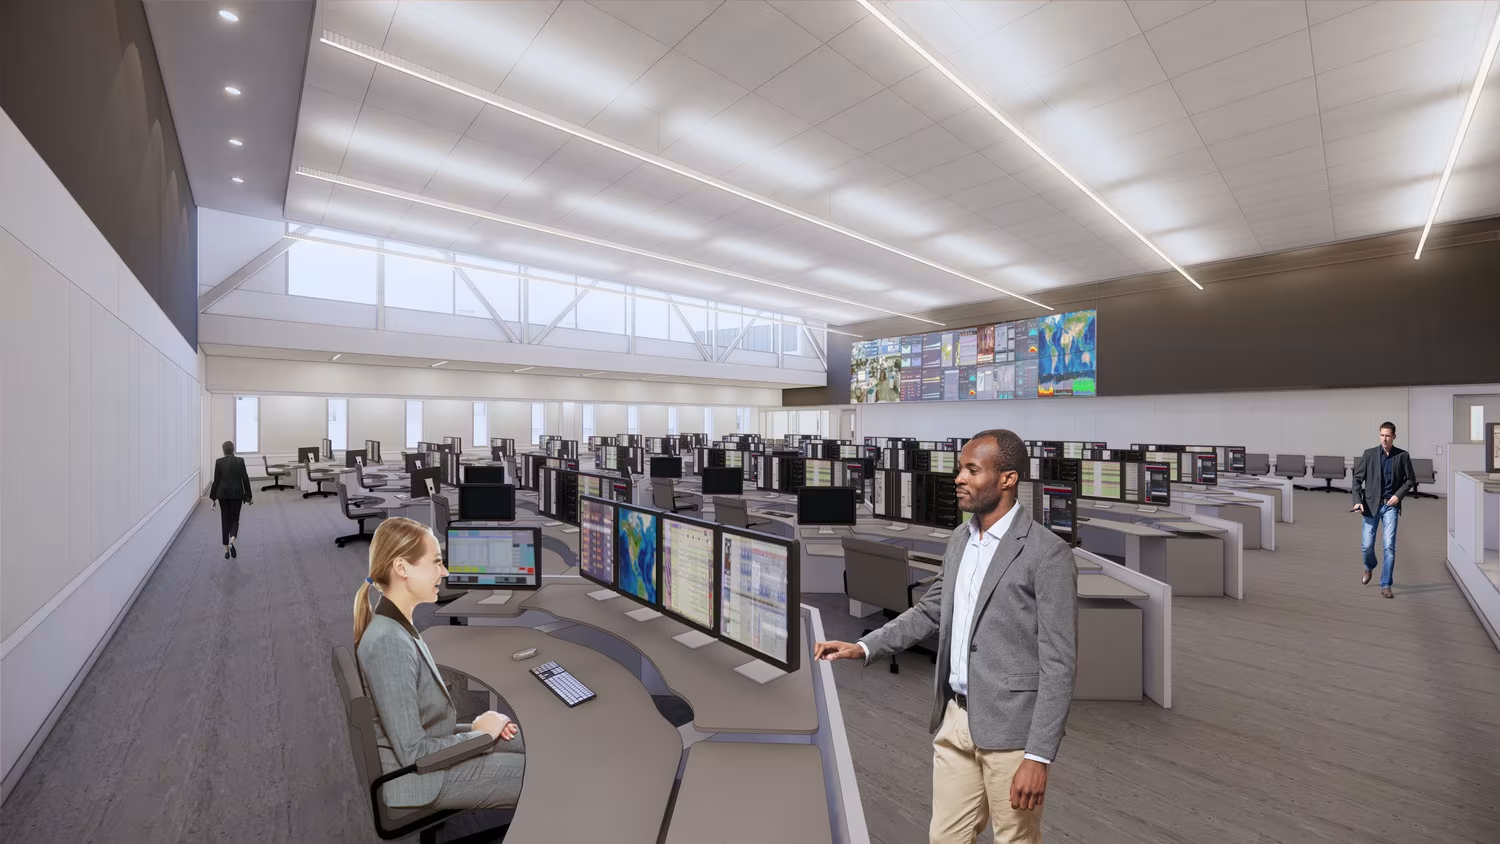
Inside, the design focused on creating an open, collaborative, and flexible workspace to encourage interaction and informal meetings between staff. A variety of room types will be available, including meetings rooms, office support spaces, and privacy pods. On the surrounding campus, landscape features and the site lighting provide clear sight-lines for pedestrians to promote safety and crime prevention.