Dundas West Affordable Housing
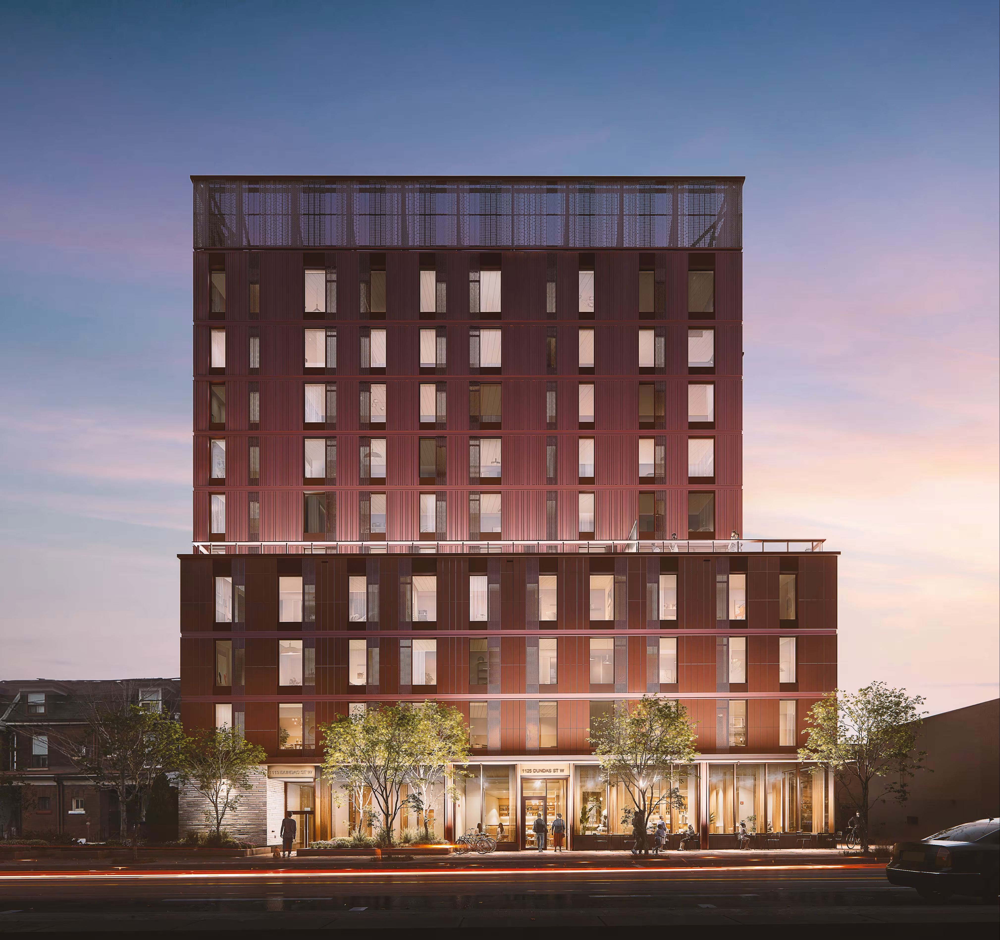
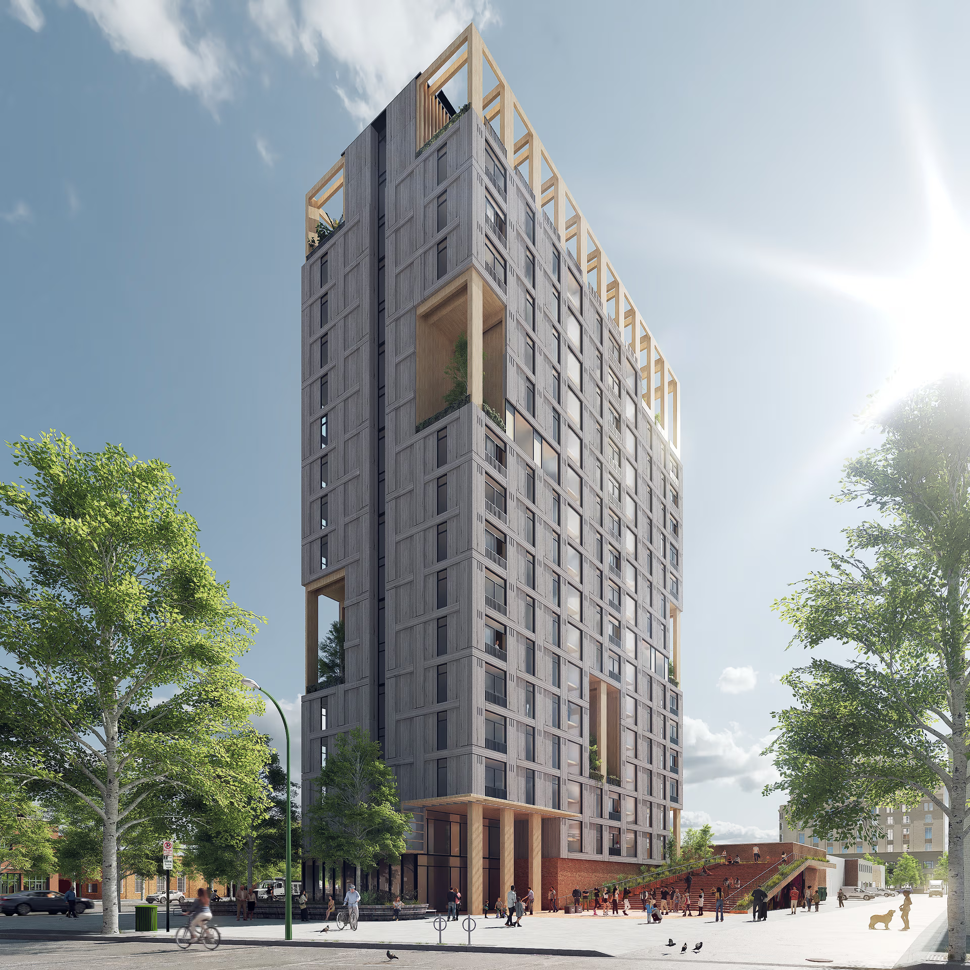
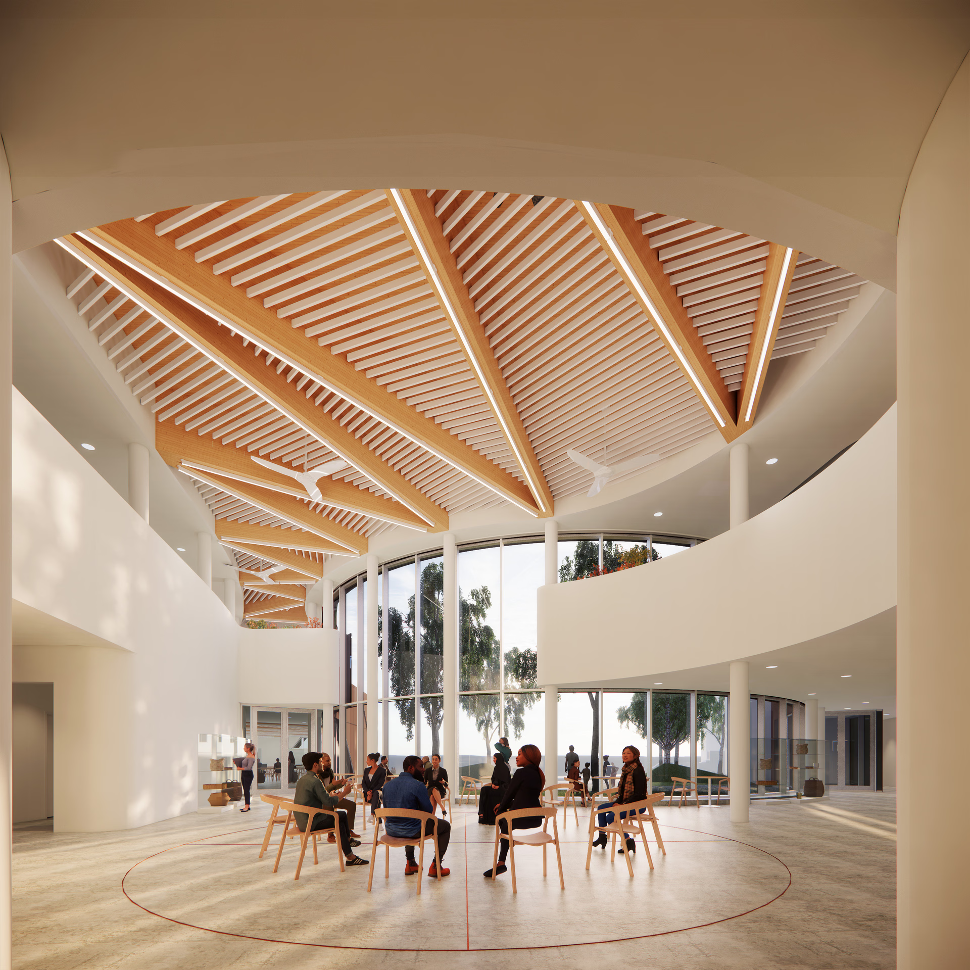
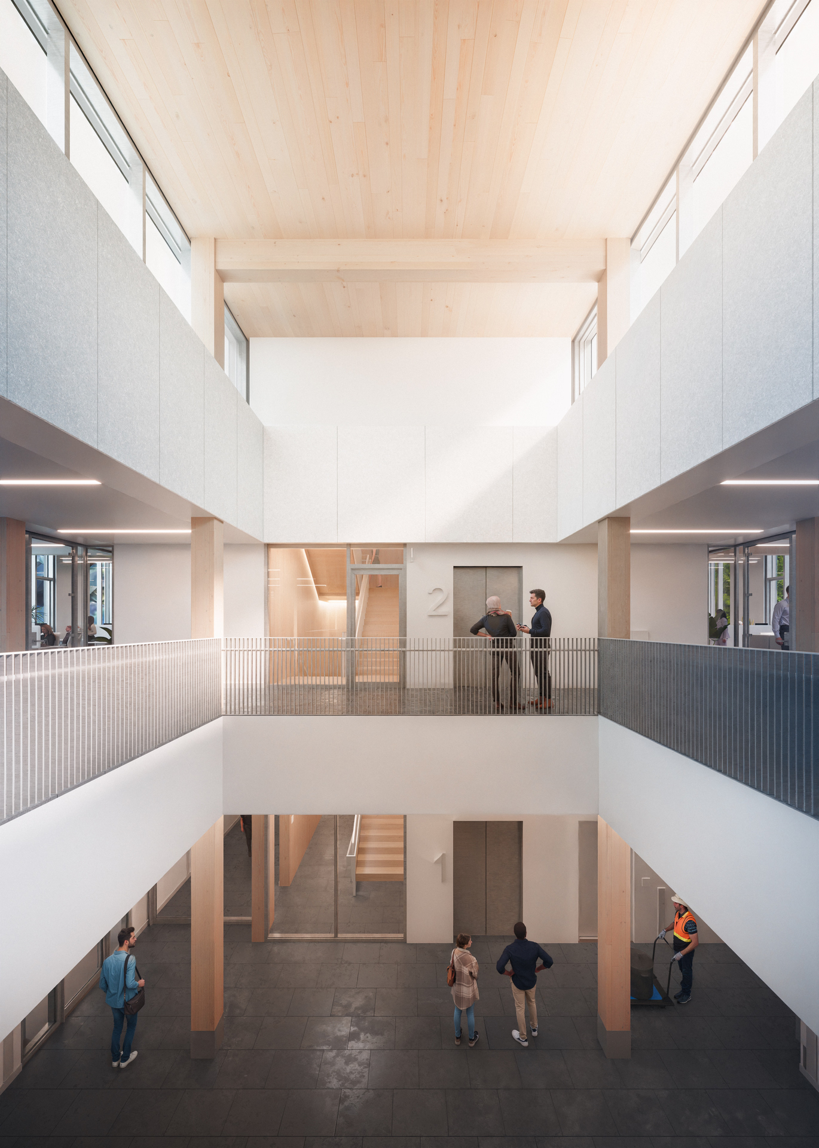
Designed in partnership with Montgomery Sisam Architects, this project transforms a former surface parking lot at Dundas and Ossington into a residential building with ground floor retail and shared amenity space. With 30 percent affordable units, the mass timber development establishes a sustainable, disciplined and scalable approach to address the housing crisis in Toronto. The design has a Gross Floor Area of 6,302 m².
Size
10 storeys, 74 units, 86 bike parking spaces
Location
Toronto, ON
Year
In Progress
Sector
Residential