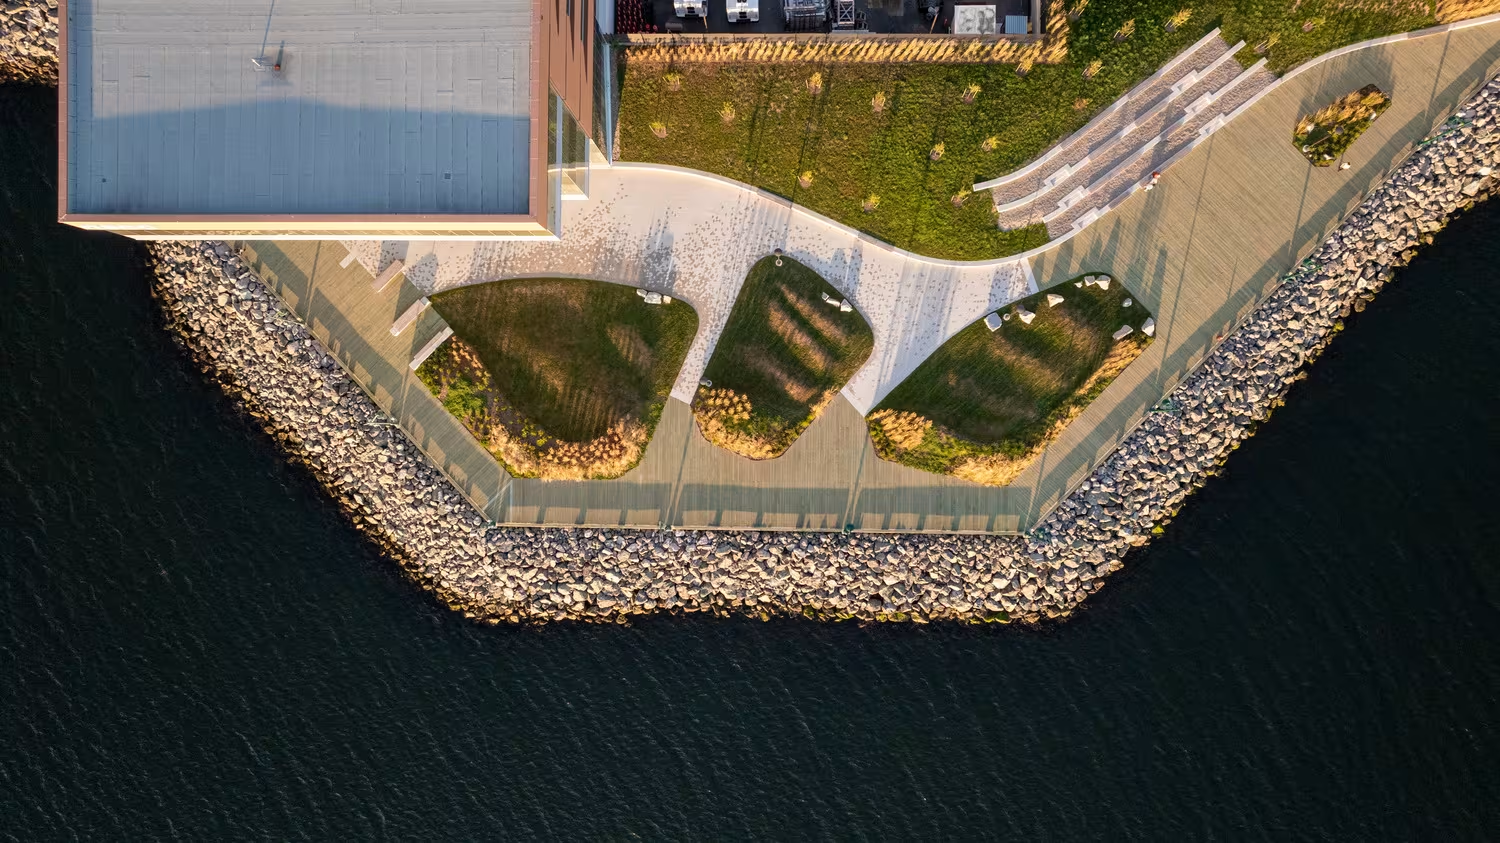
Sustainable Design
.avif)
At MTA, sustainable design is rooted in a profound respect for the land — what existed before, how buildings interact with the site, and where materials are sourced.
Our sustainability outlook begins with the belief that the most responsible buildings are designed to endure, adapt, and operate efficiently over time. We believe in the integration of sustainability and design, where choices are always performance-driven and research-informed.
Sustainability is not a one-size-fits-all solution. We collaborate with clients to develop unique approaches for different projects, scales, typologies, budgets, priorities, and communities. Our strategies include careful material selection, passive strategies, and systems integration.
Purposeful and responsive design
Every design feature has a function and responds to the surrounding environmental conditions.
Bespoke, human-centred solutions
Our process considers how people will use spaces while maintaining environmental and fiscal responsibility.
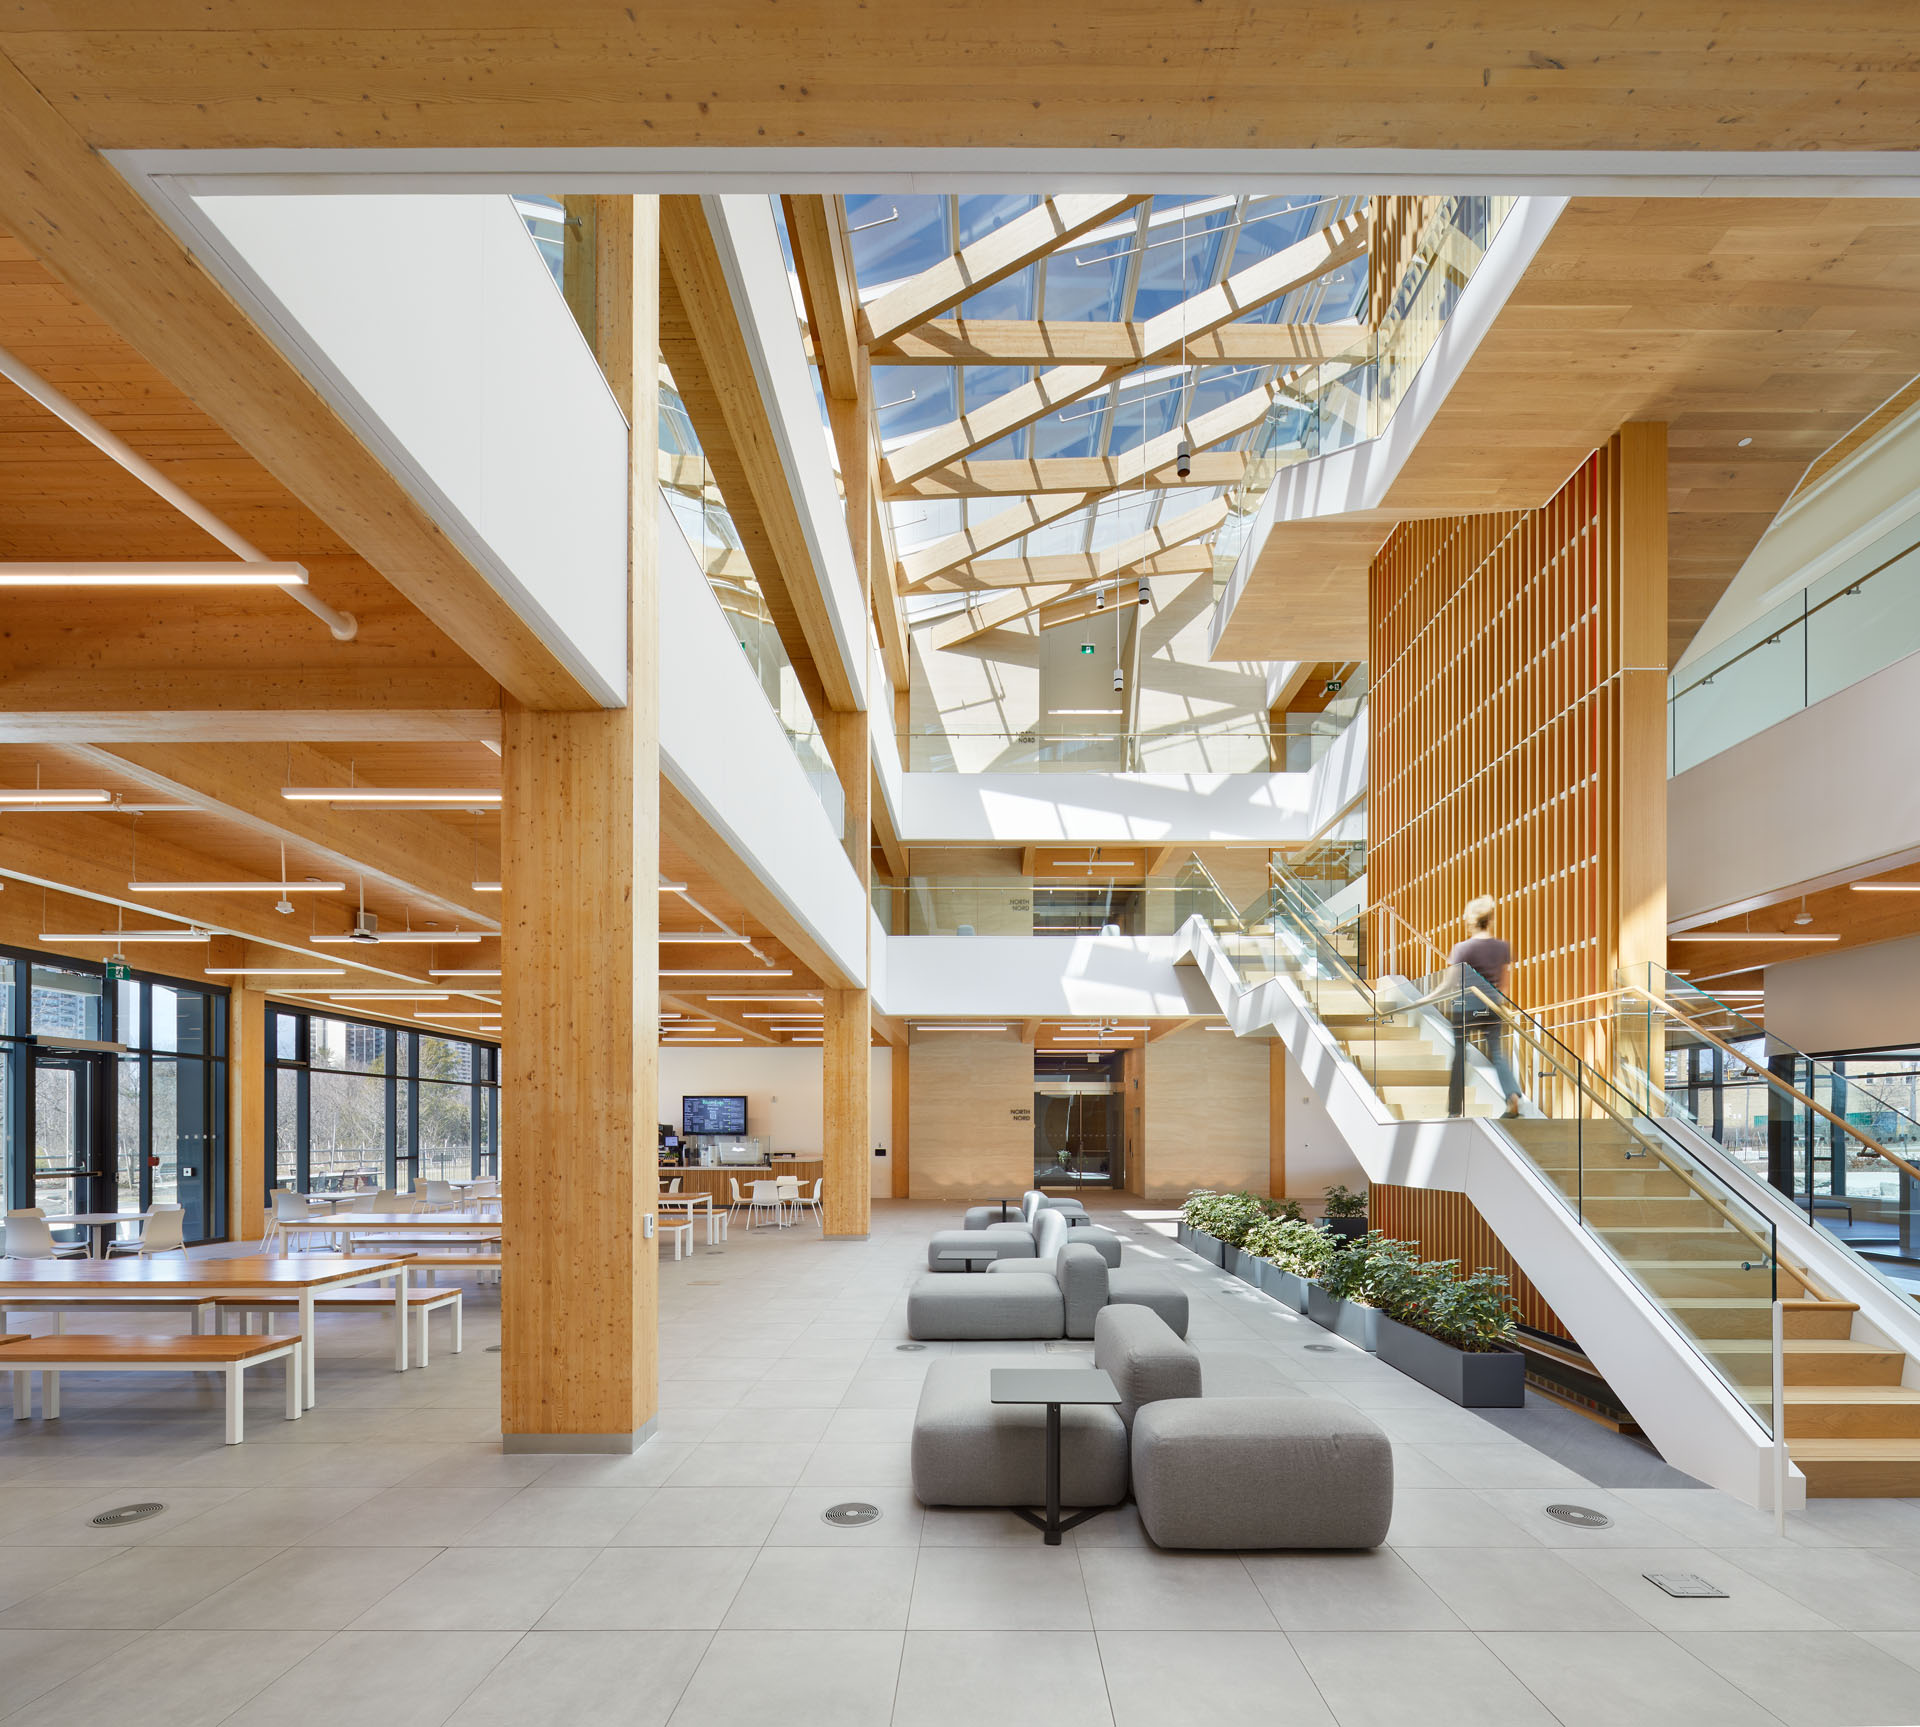
Zero Carbon Operations
The path to zero-carbon operations starts with an integrated vision for a high-performance building. From the beginning, we consider energy performance to shape orientation, envelope, and systems. We establish a carbon budget and sustainability strategy with purpose, carrying these high ambitions throughout the design process. By making the architecture work hard, we reduce the energy required to operate the building.
.jpg)
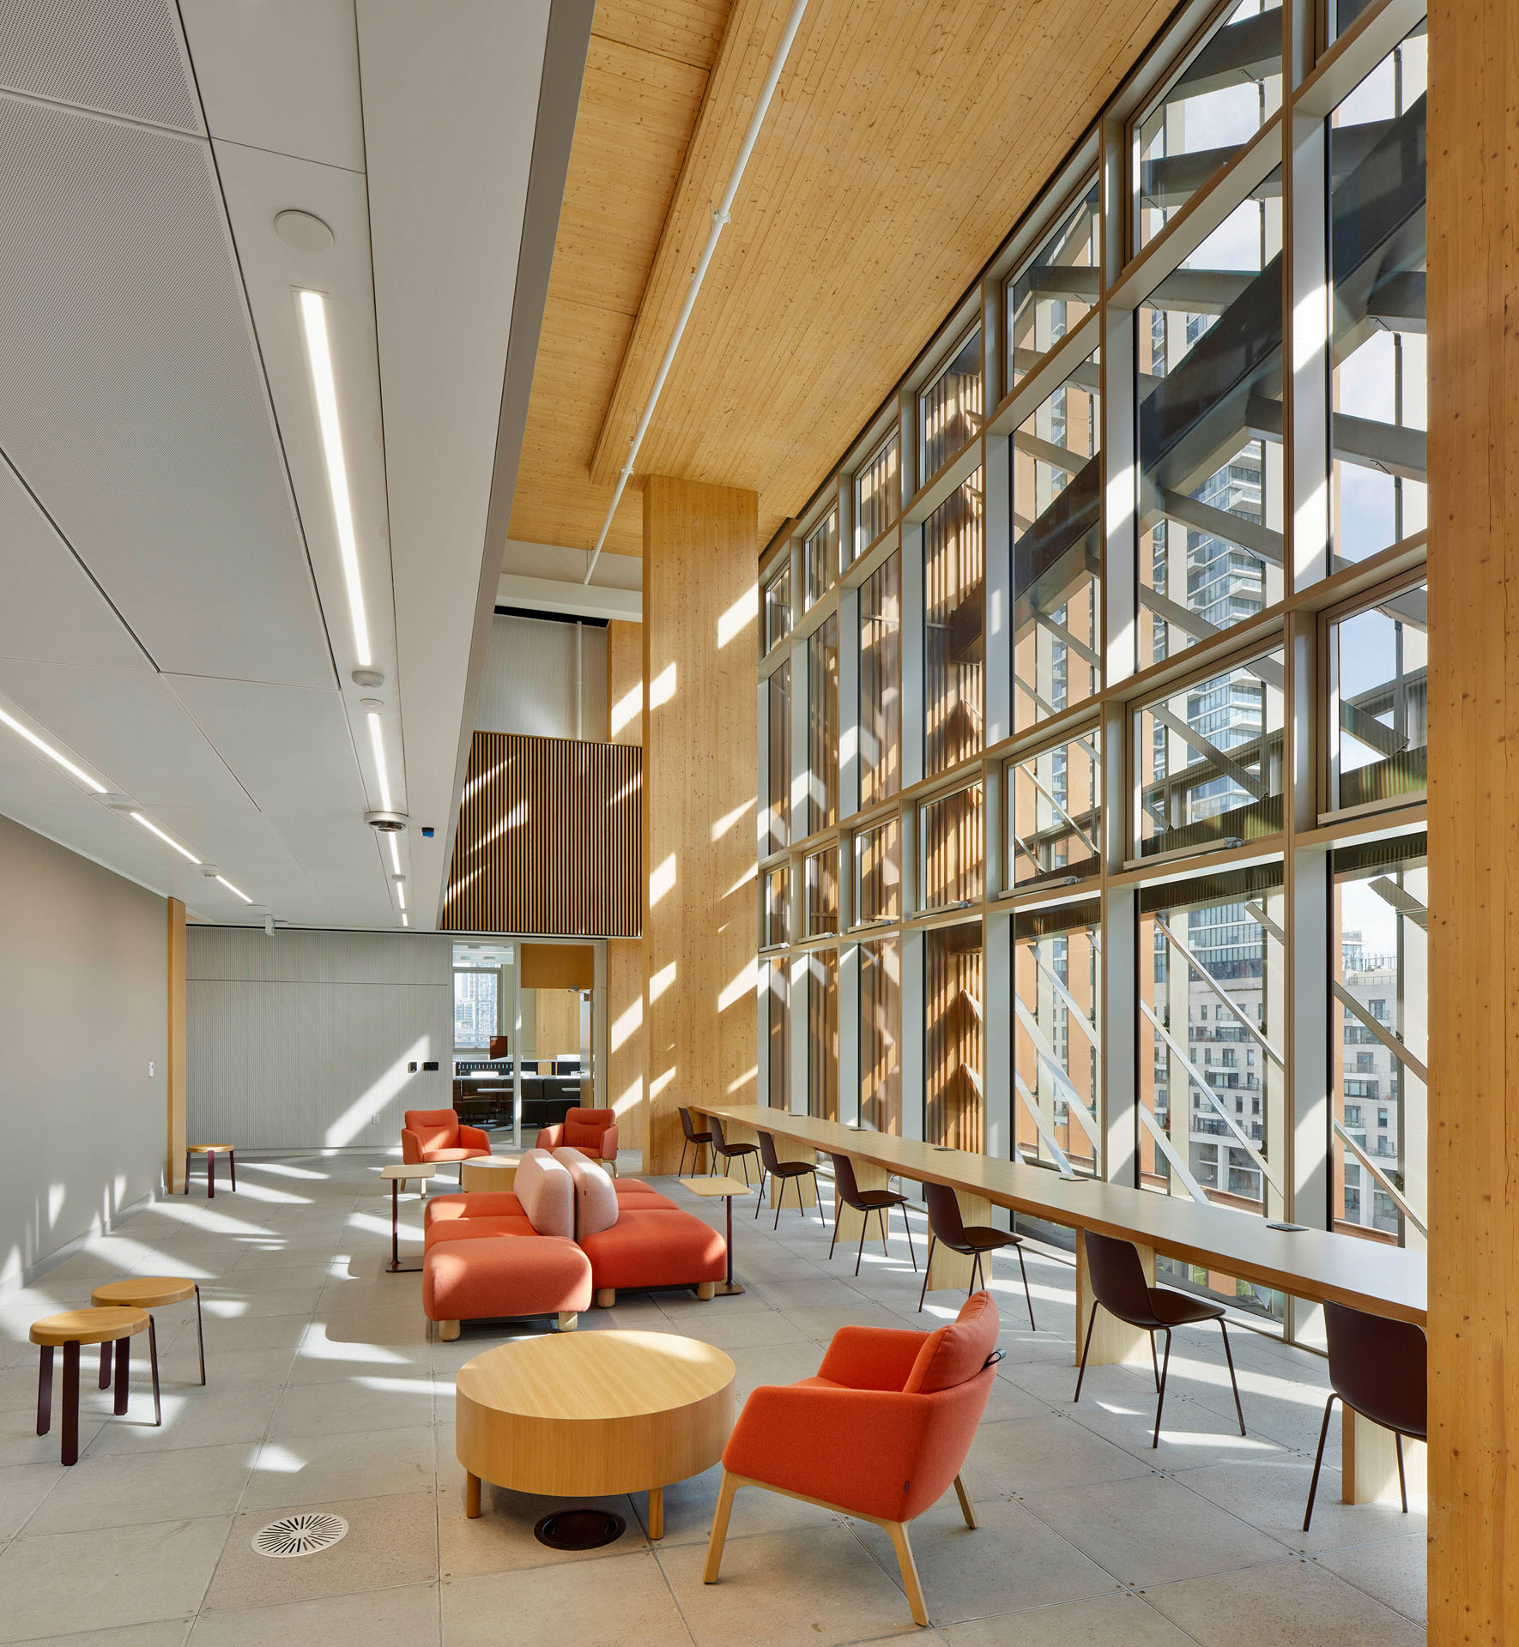

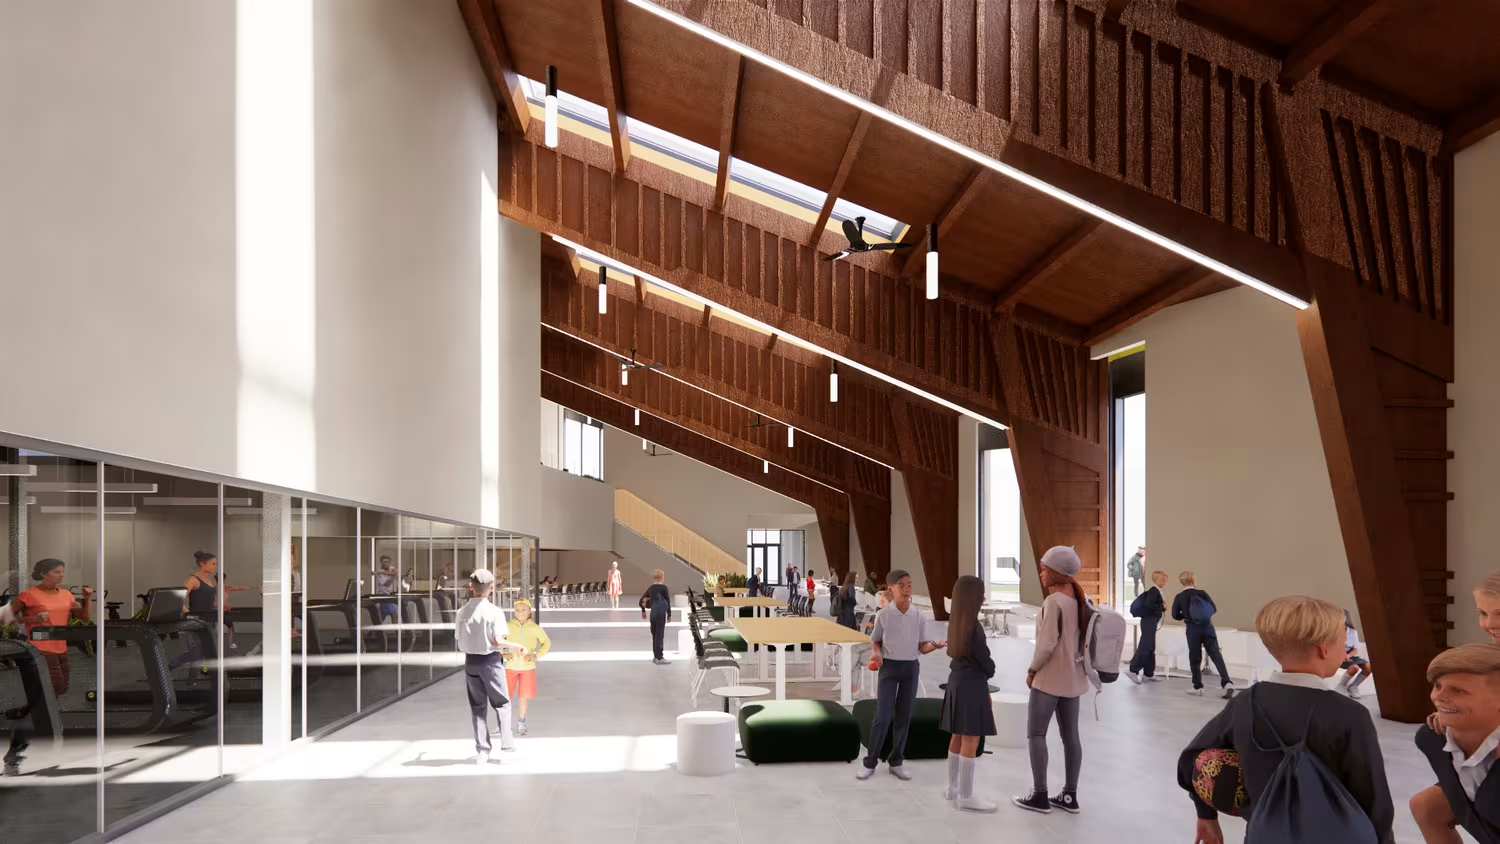
Mass Timber Design
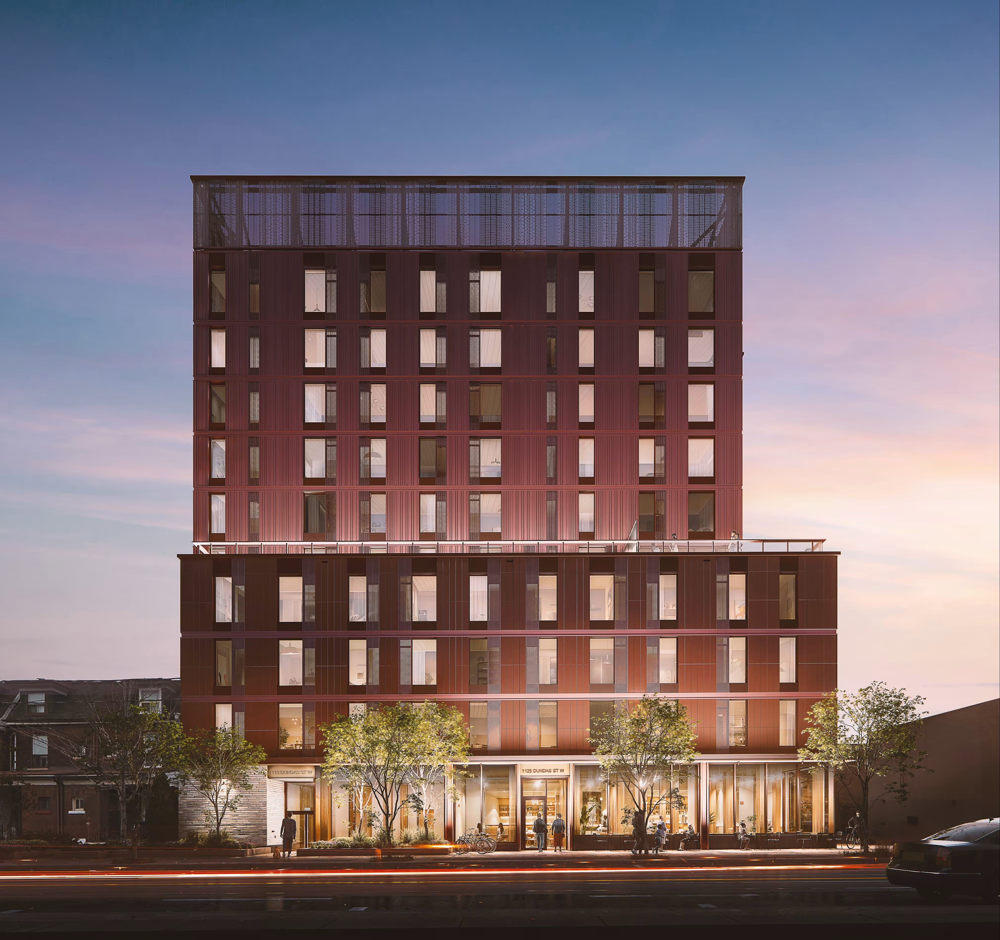
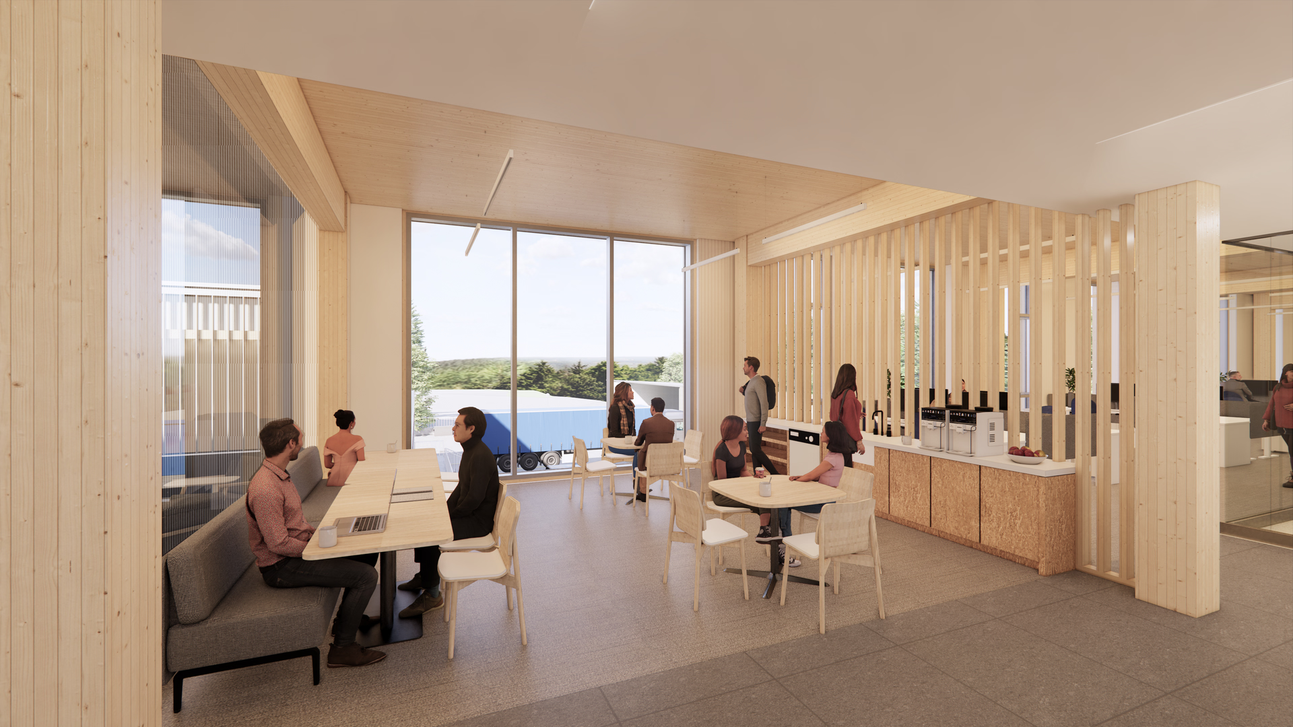
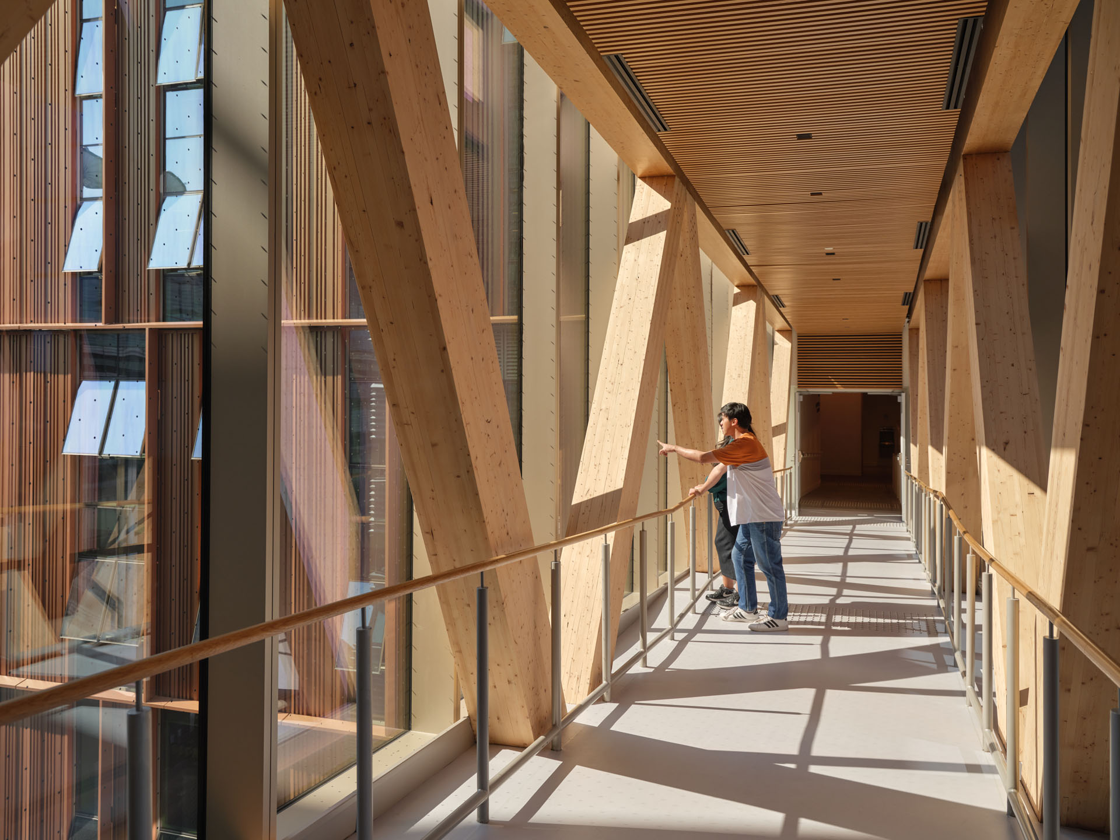
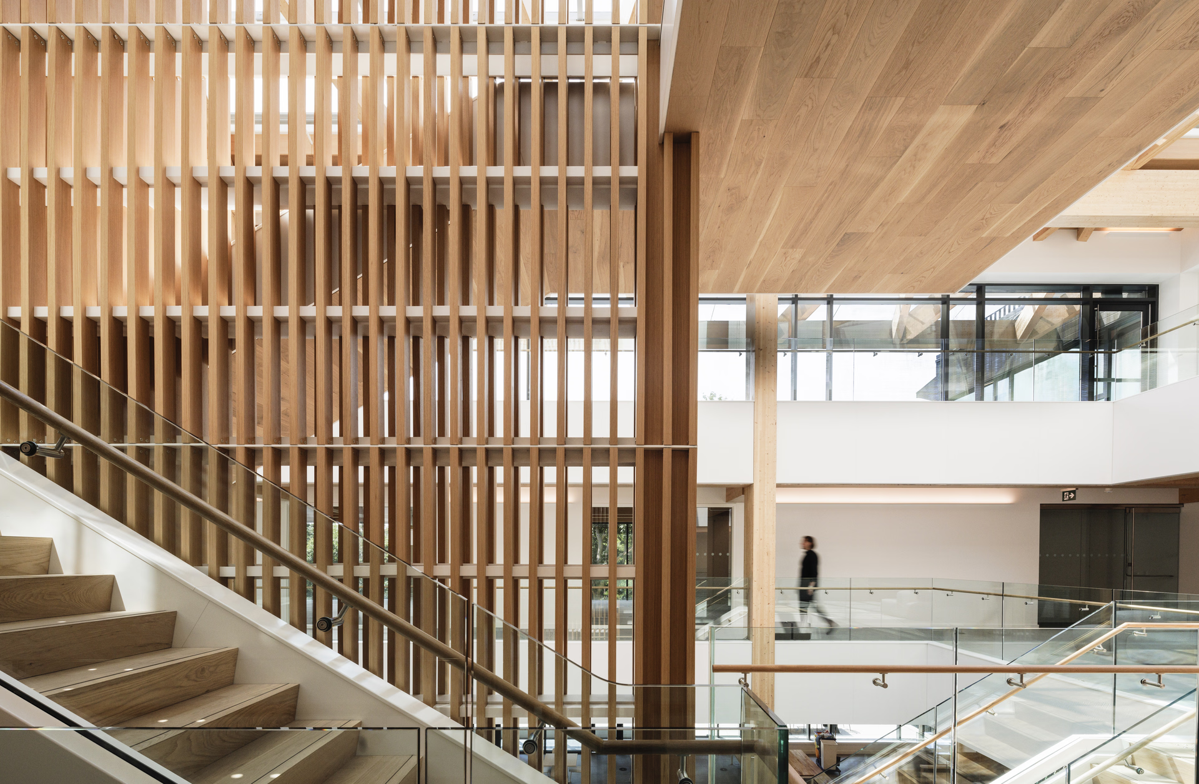
As a natural and renewable material, mass timber centers low-carbon construction in the design. We understand the use of timber as part of a broader climate solution that includes hybrid systems, prefabrication, support for local manufacturing, and transferable innovation. This approach is grounded in material honesty, where structure, source, craft, and environmental responsibility are expressed as part of the architecture.

Sustainability Frameworks
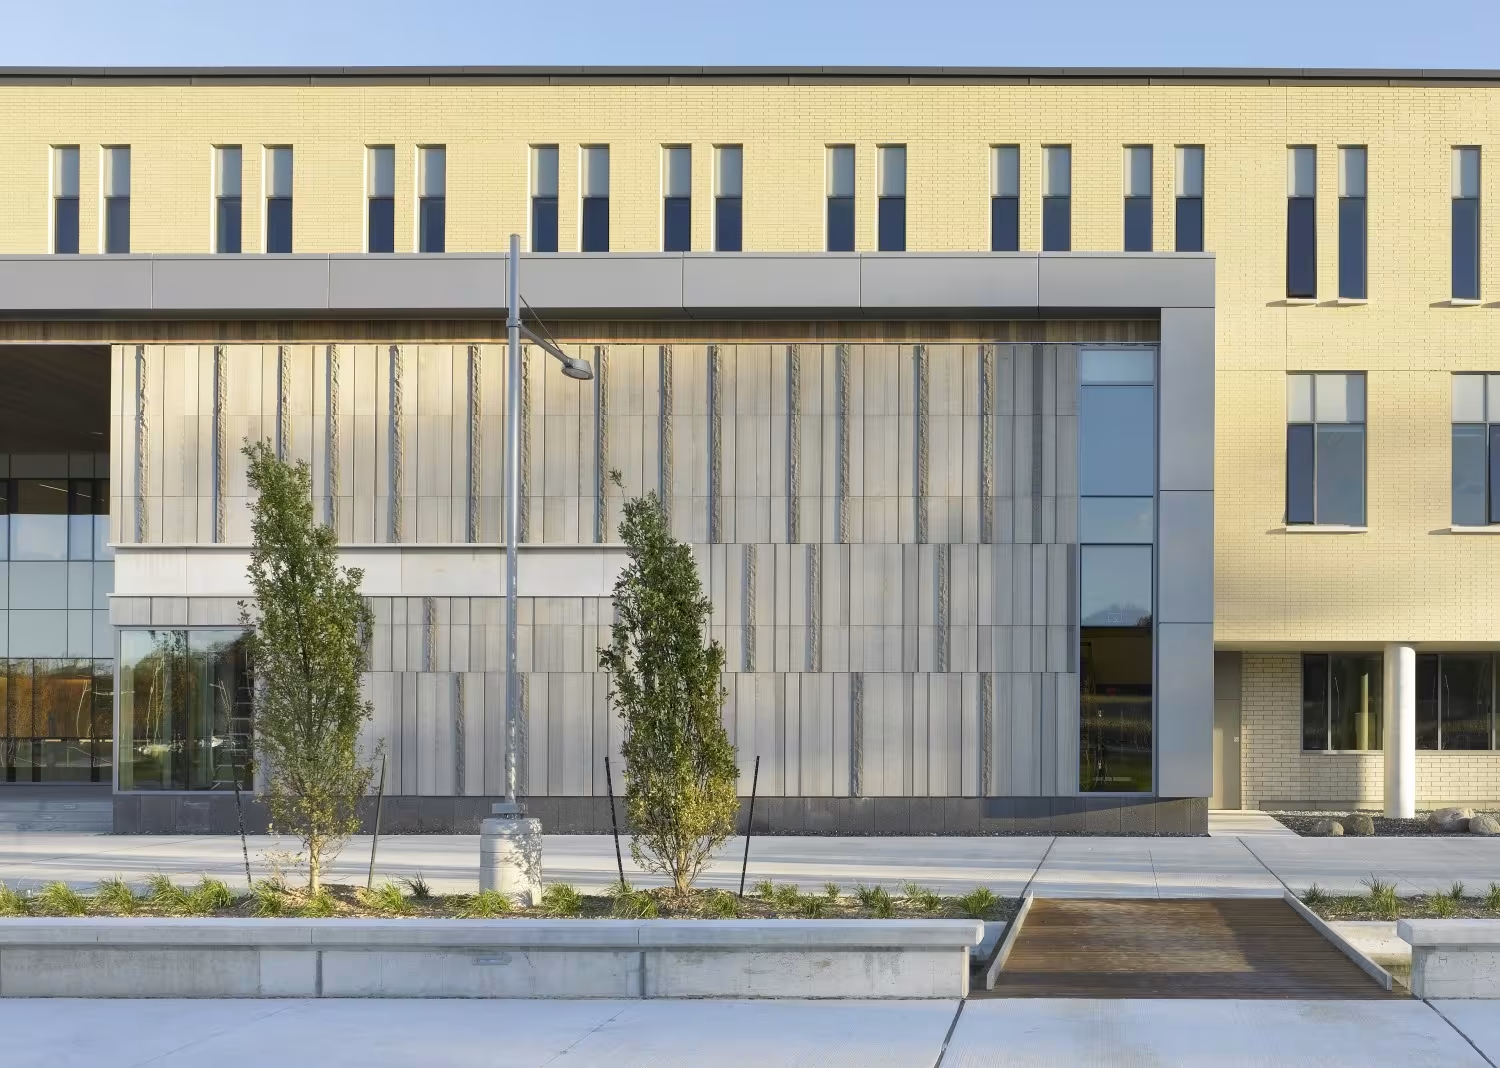
Sustainability frameworks and certifications are a shared language for building owners to demonstrate leadership in high-performance design. Our experience spans some of the most rigorous standards, from LEED Platinum to Zero Carbon Building Standard certifications. We also work with local and federal public policies, such as the Toronto Green Standard and the Federal Greening Government Strategy with experience in policy compliance and development.
.jpg)
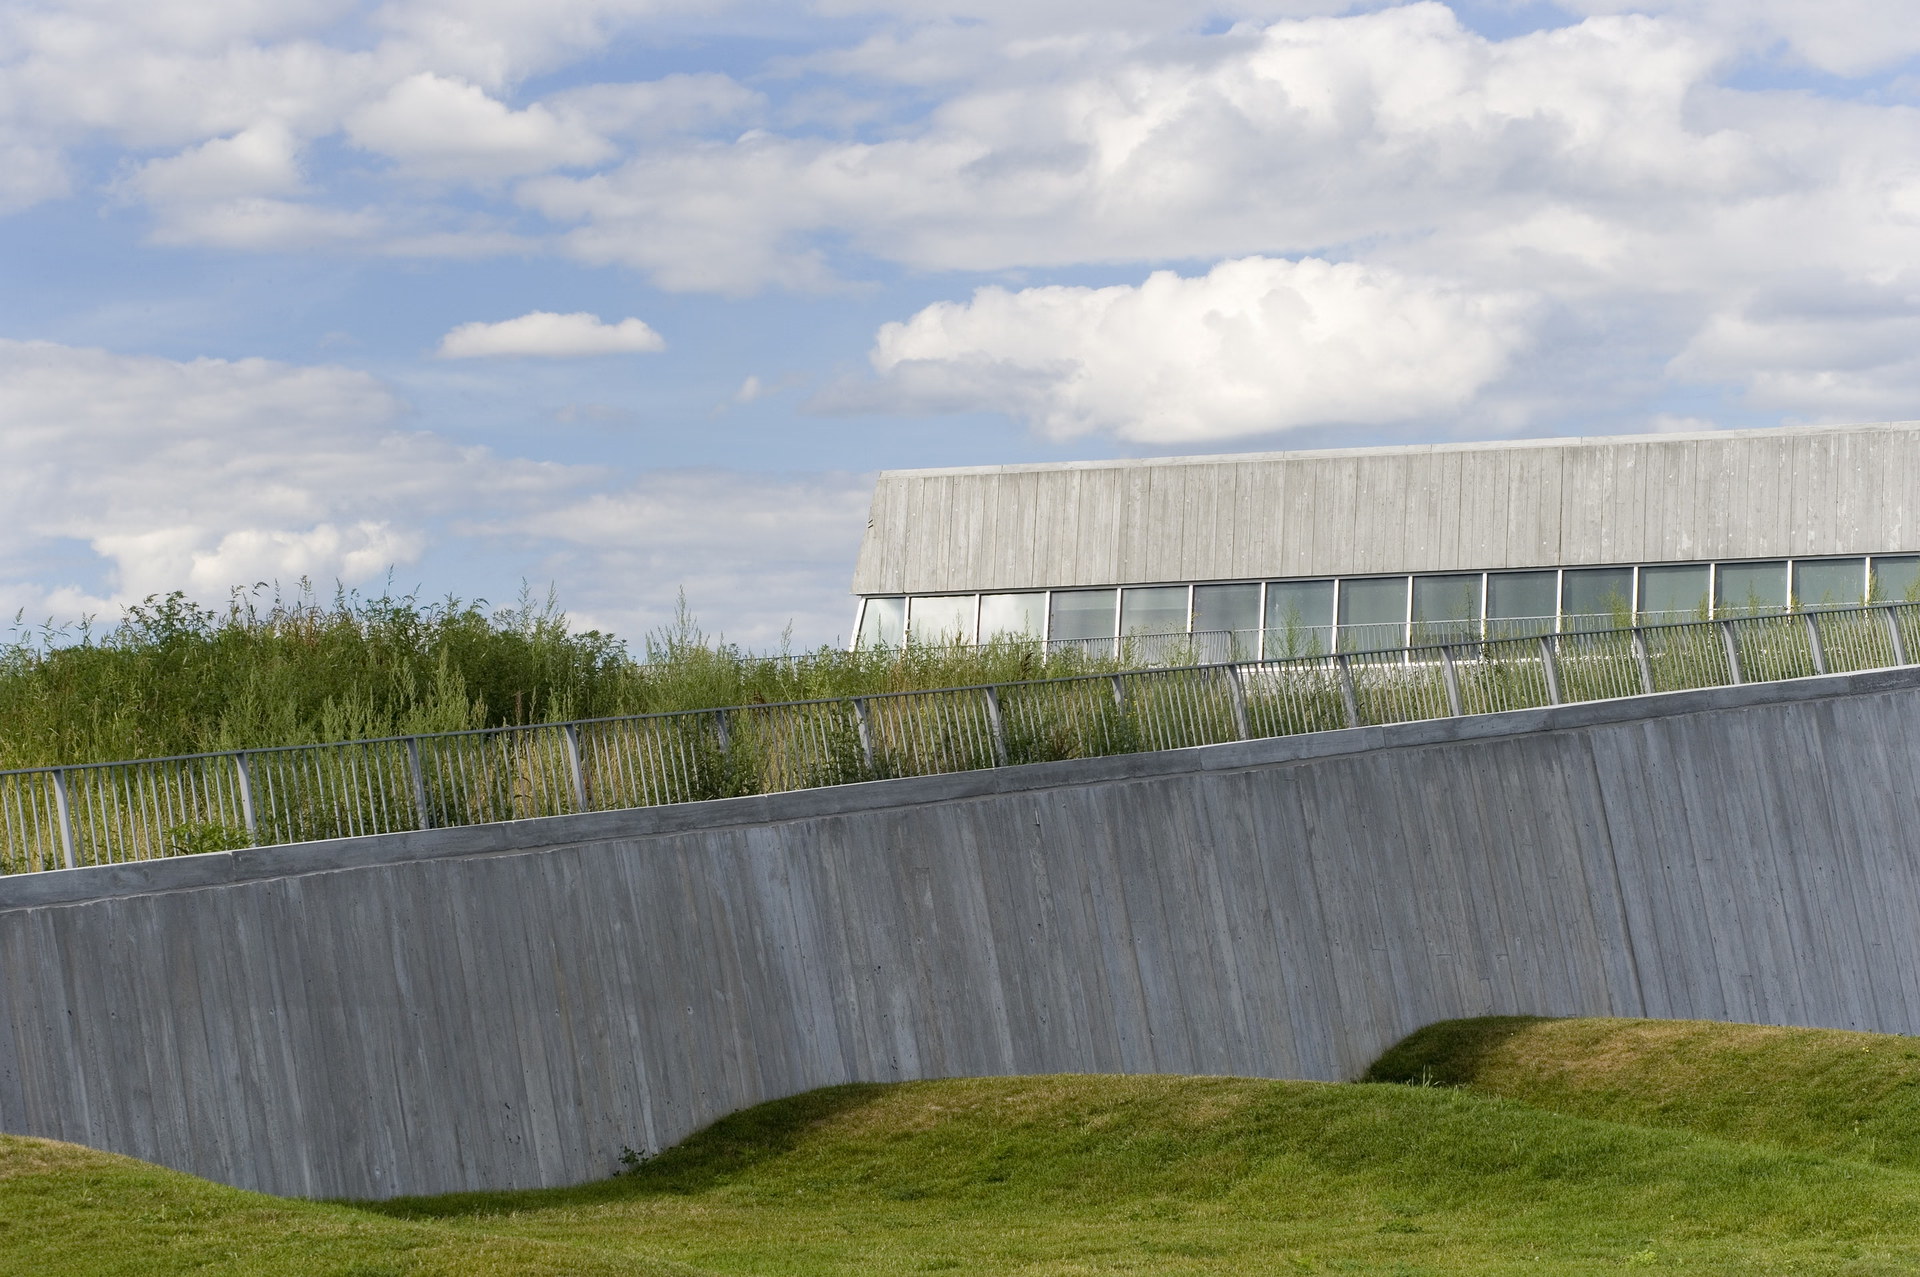
Regenerative Site Integration
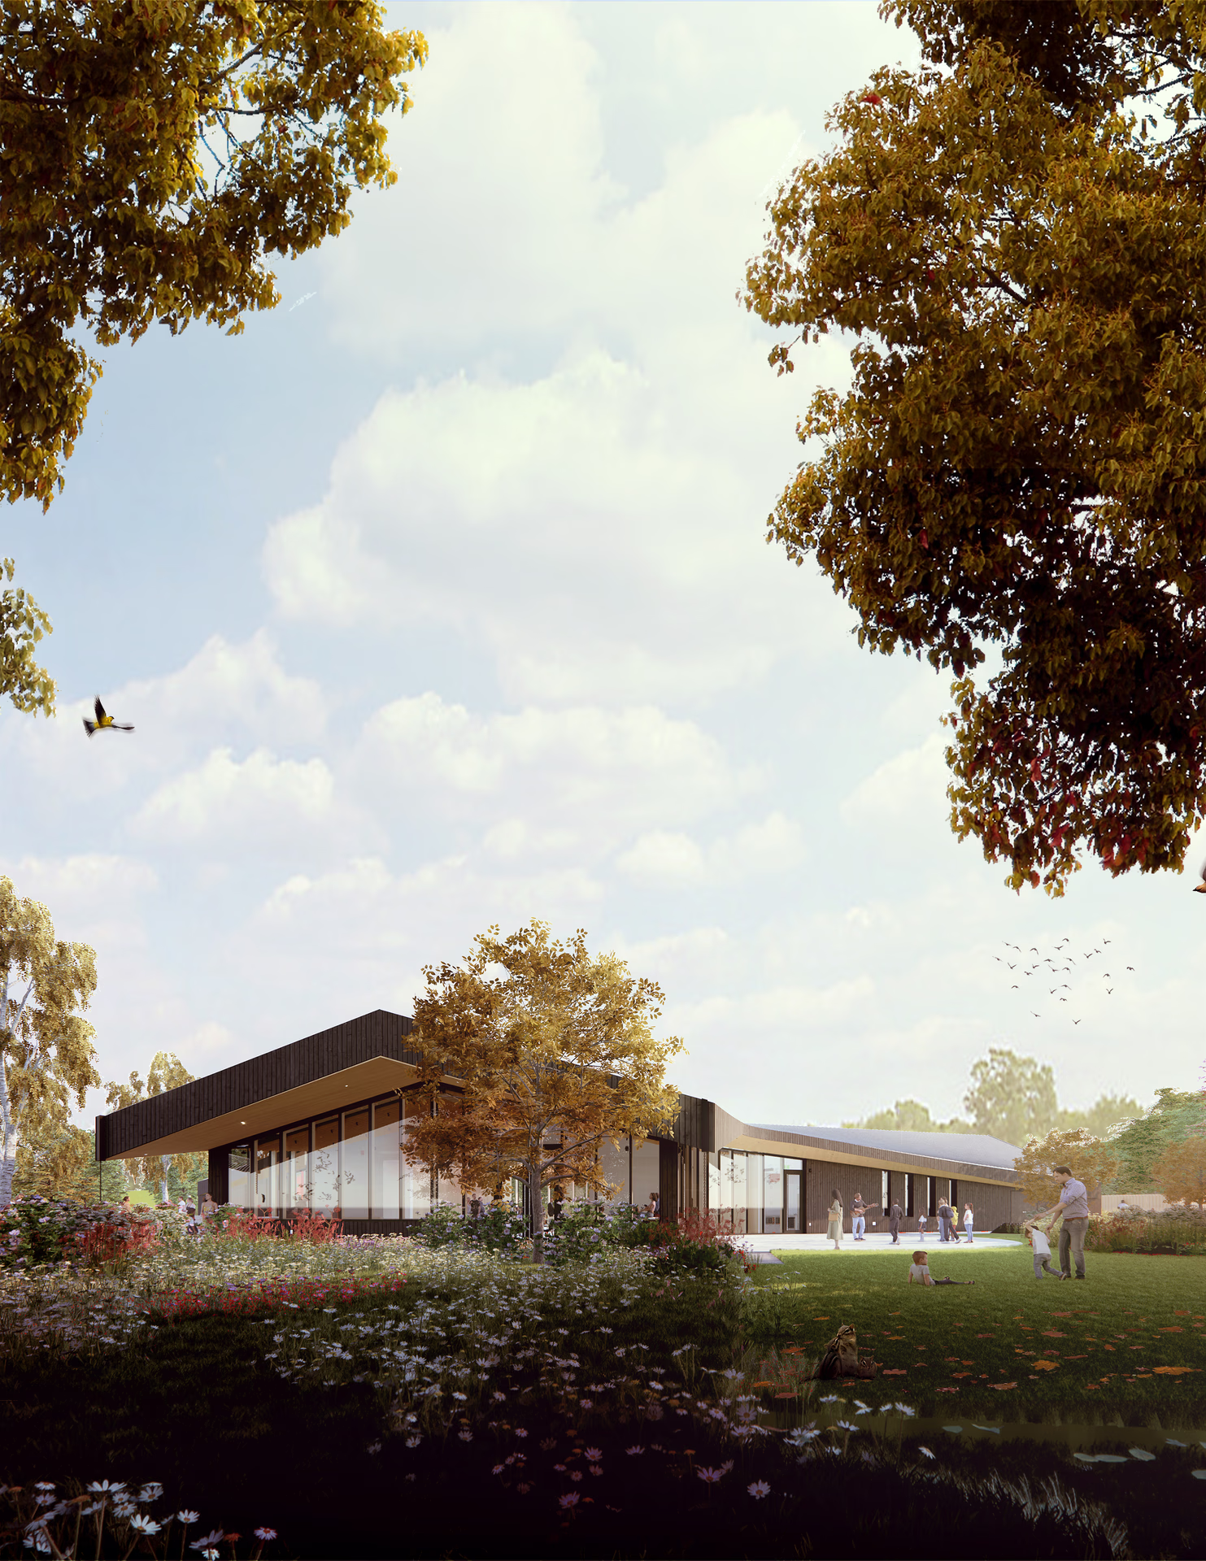
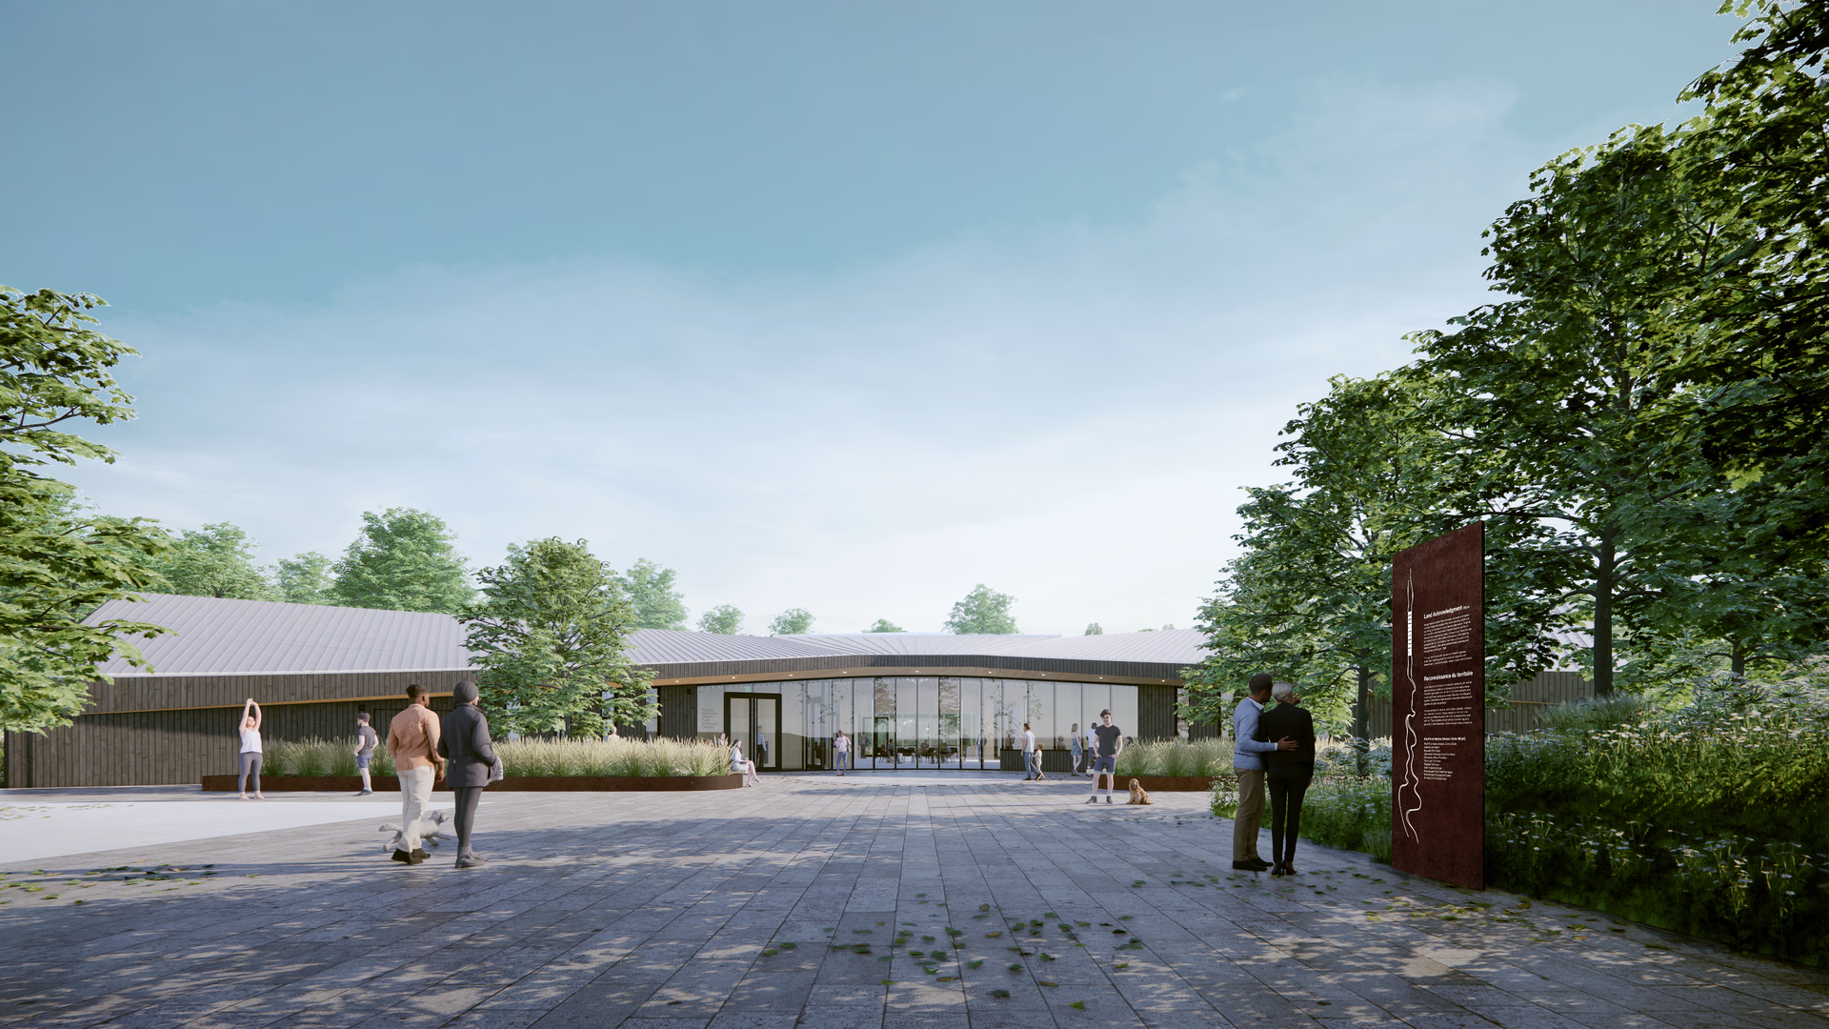
MTA approaches each place as a part of a broader ecological system, creating resilient buildings that respond to and strengthen the natural conditions around them.
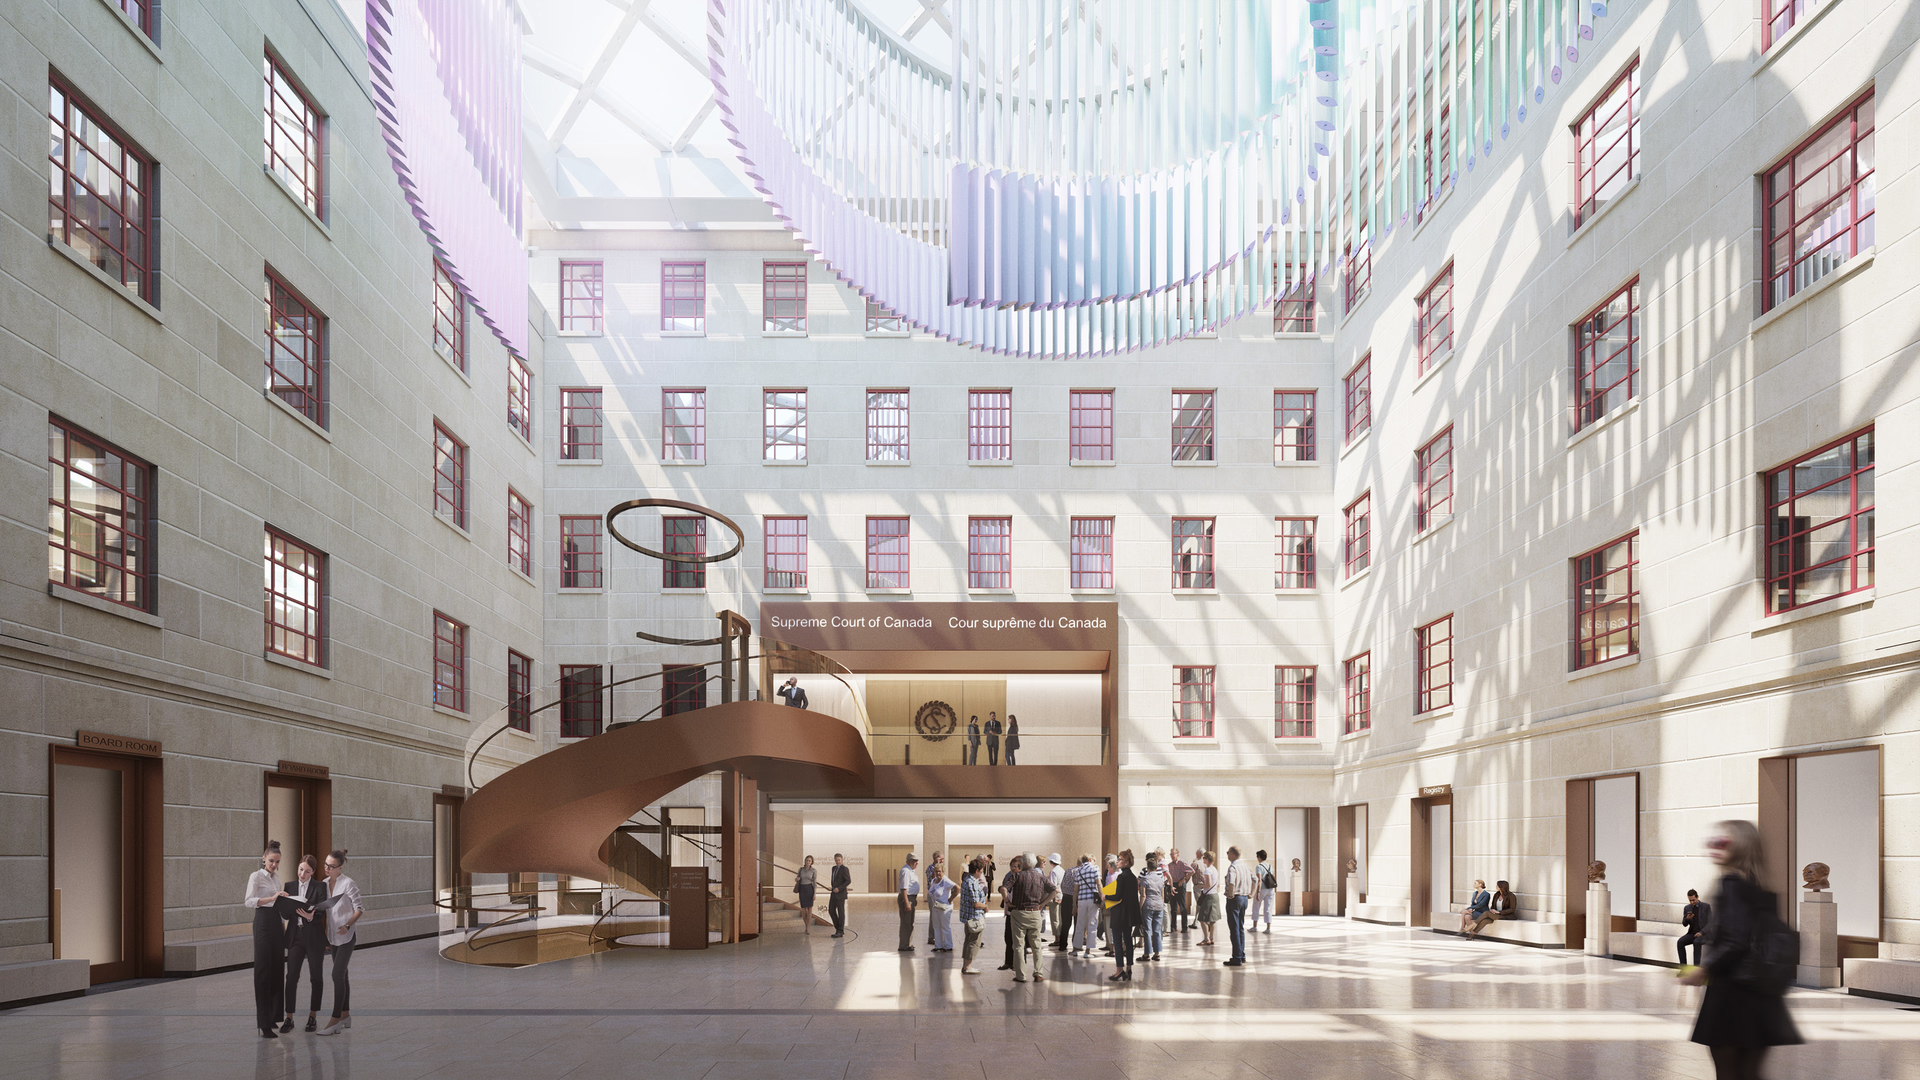
Retrofit and Reuse
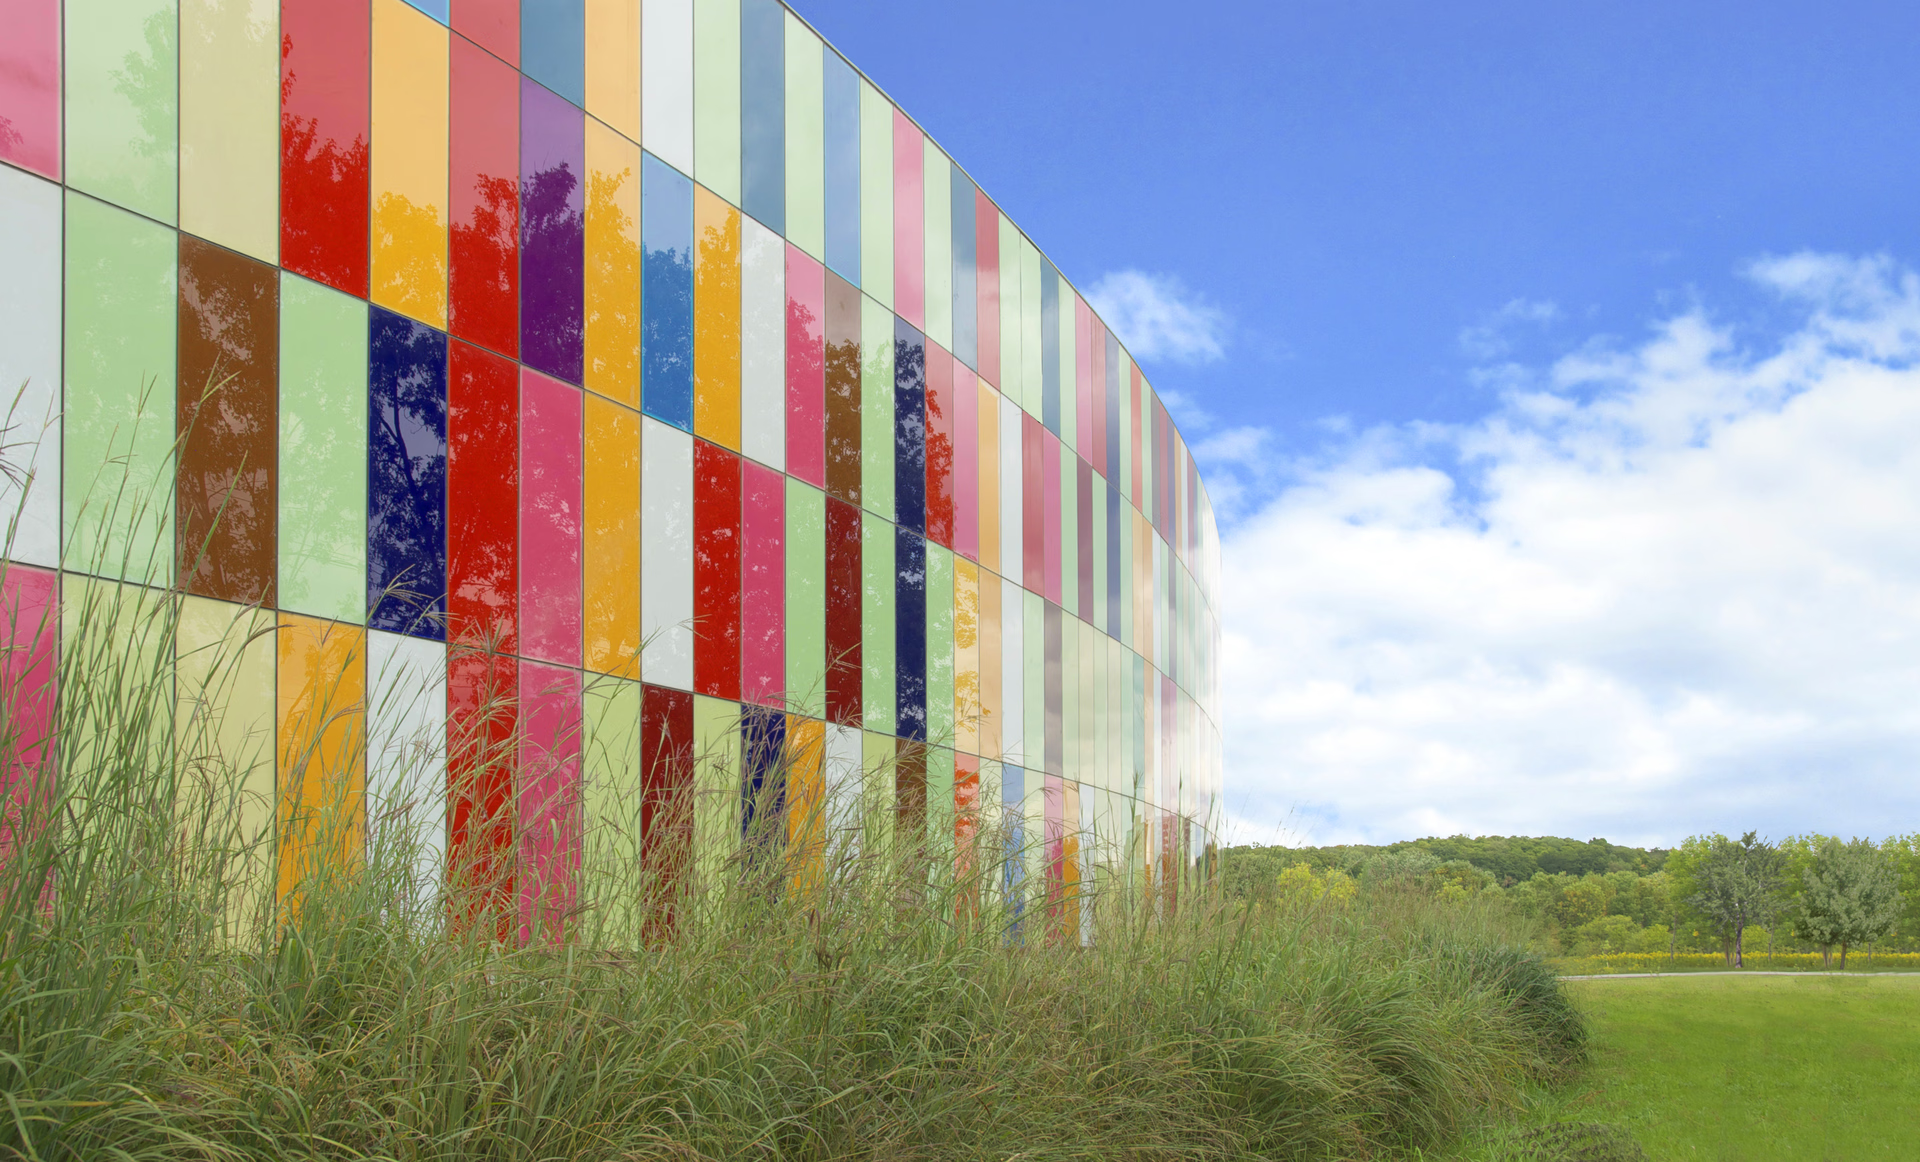
The reuse of existing structures provides cost and carbon benefits while allowing us to preserve the cultural significance of a building. Our approach to renewal considers performance, life cycle value, and long-term stewardship.
Select Awards