Hillfield Strathallan College
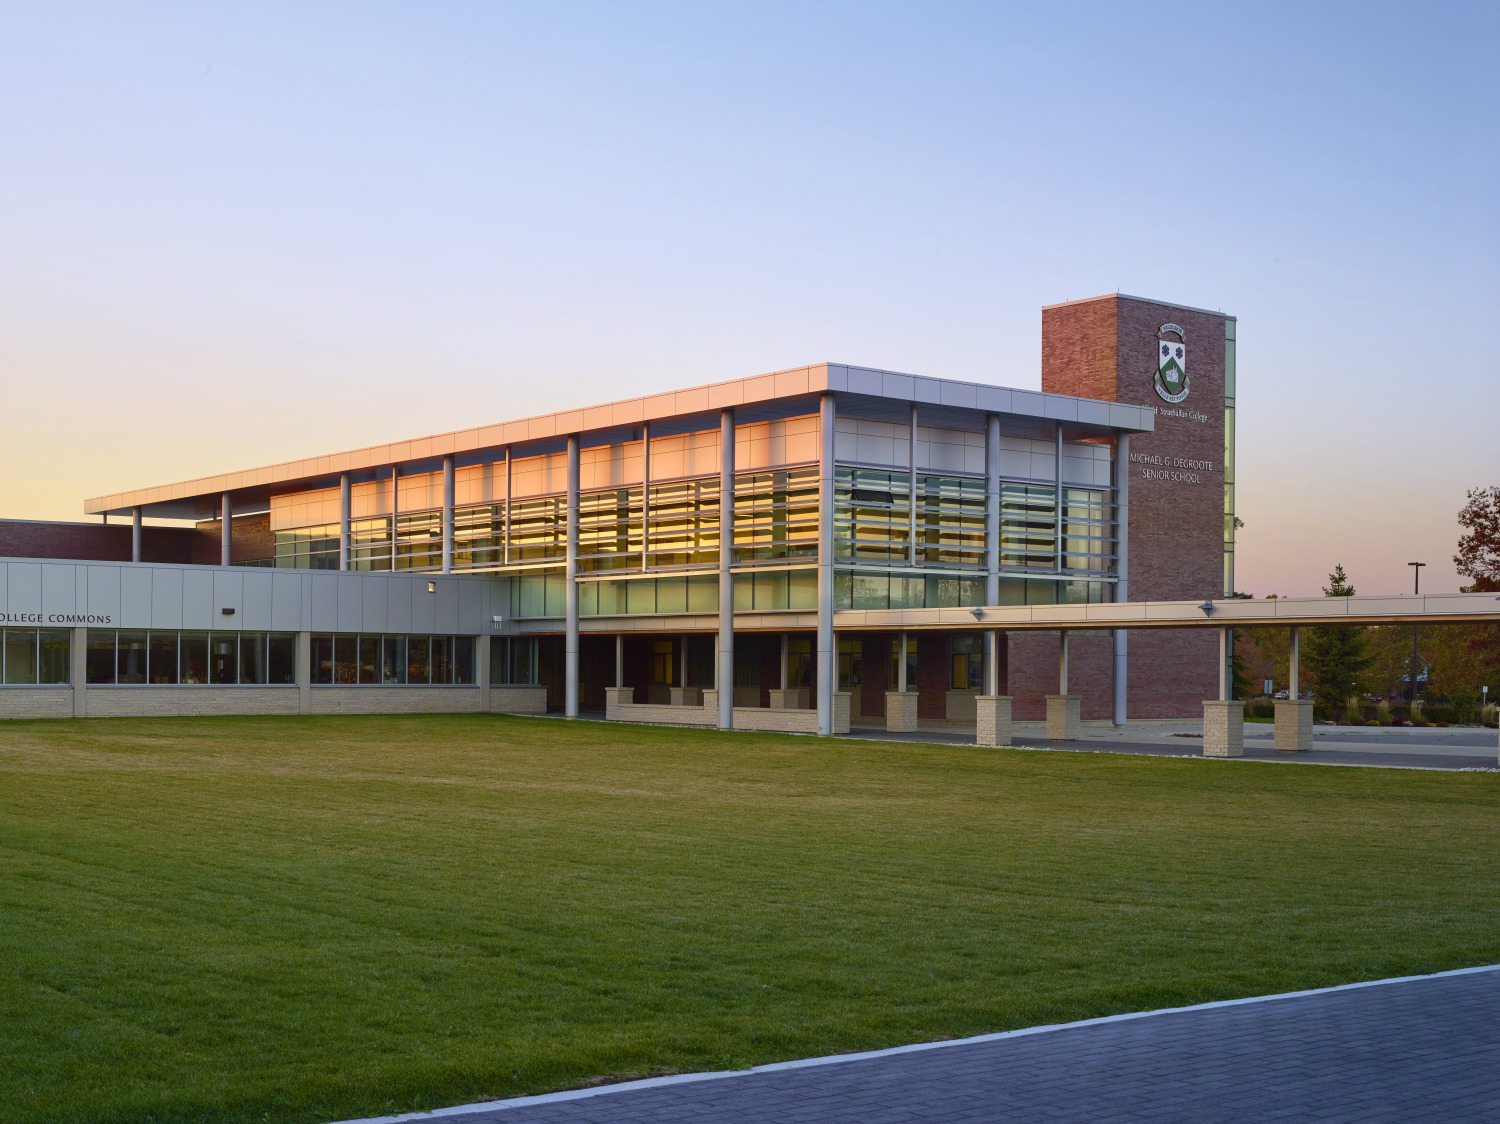
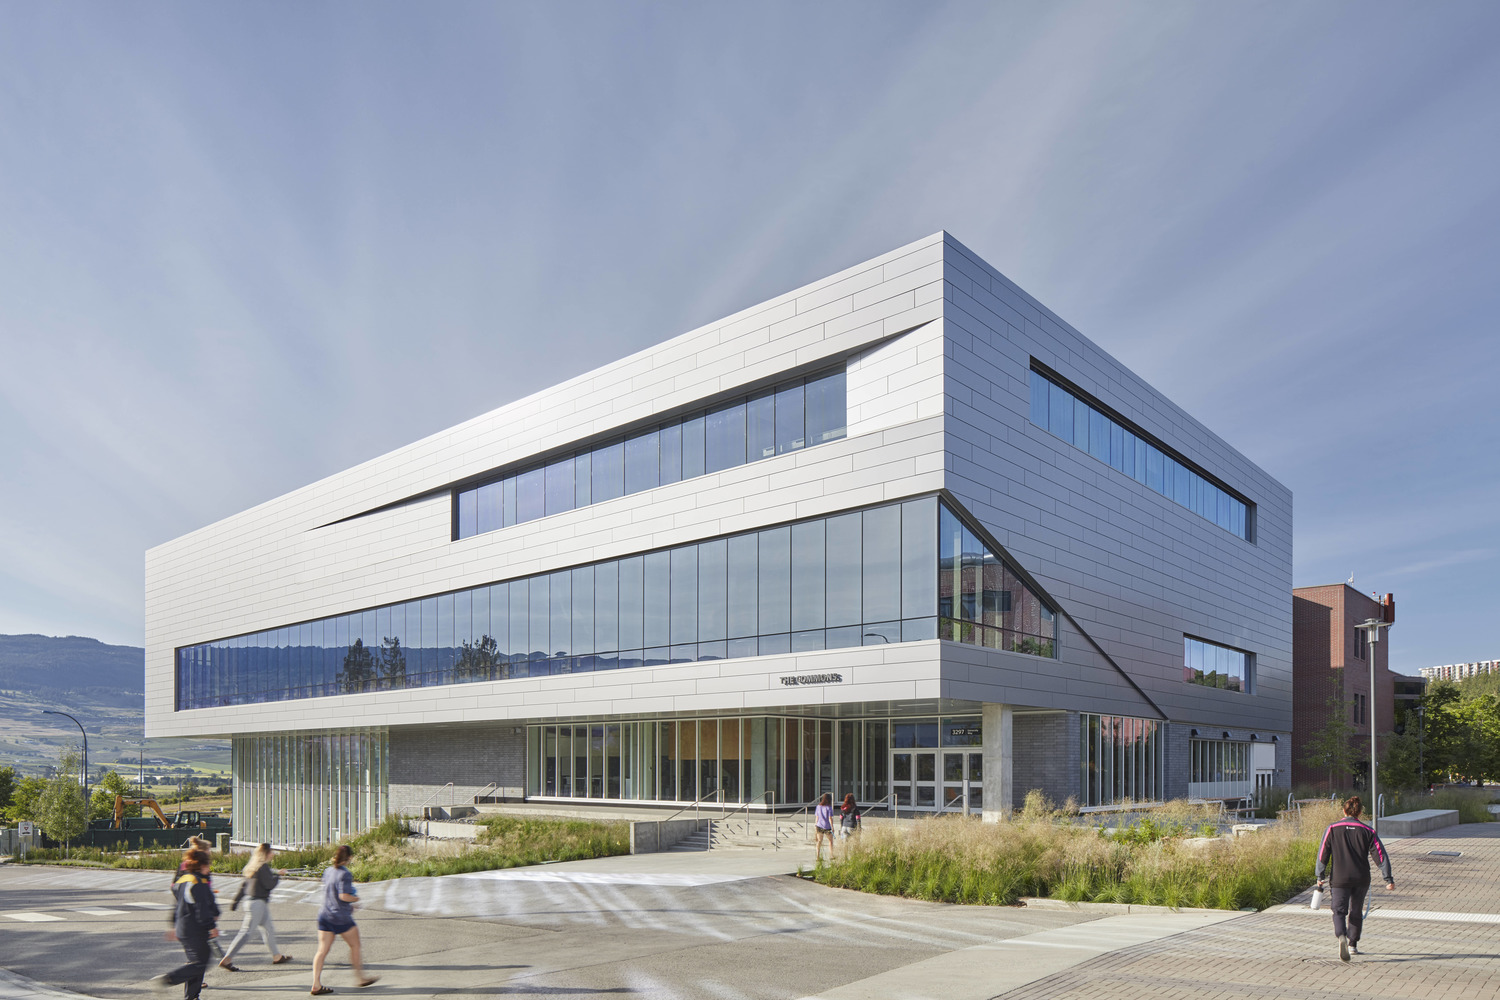
As the Prime Consultant and architect for the expansion project at Hillfield Strathallan College, MTA designed three buildings: the Michael G. DeGroote Senior School, Athletic Complex, and College Commons. MTA also played an integral role in the school’s fundraising efforts, continuing the legacy of one of Canada's oldest and most highly-regarded independent schools dedicated to exceptional 21st century educational opportunities. Characterized by flexible and social areas, students are provided with active space outside the classroom for collaborative learning, exploration, and discovery while the state-of-the-art triple gymnasium complex is a multi-purpose space with the flexibility to function as a school and community events hub.
Client
Hillfield Strathallan College
Size
91,500 SF (Phase 1); 43,100 SF (Phase 2)
Location
Hamilton, ON
Year
2014
Sector
Educational
.avif)