University of British Columbia Okanagan Commons
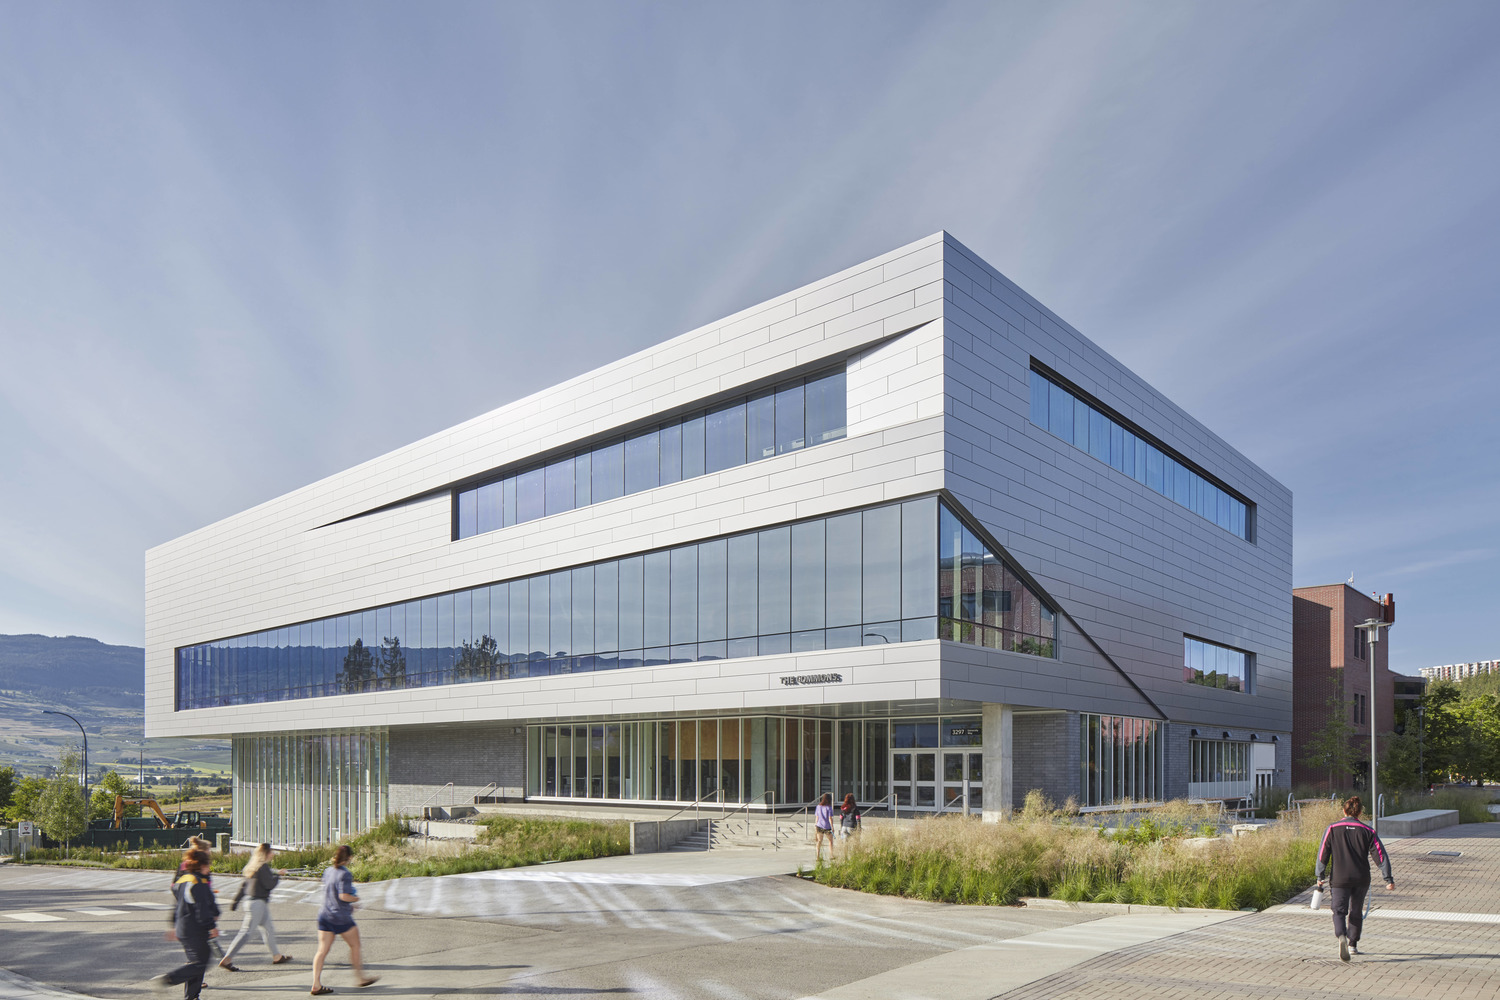
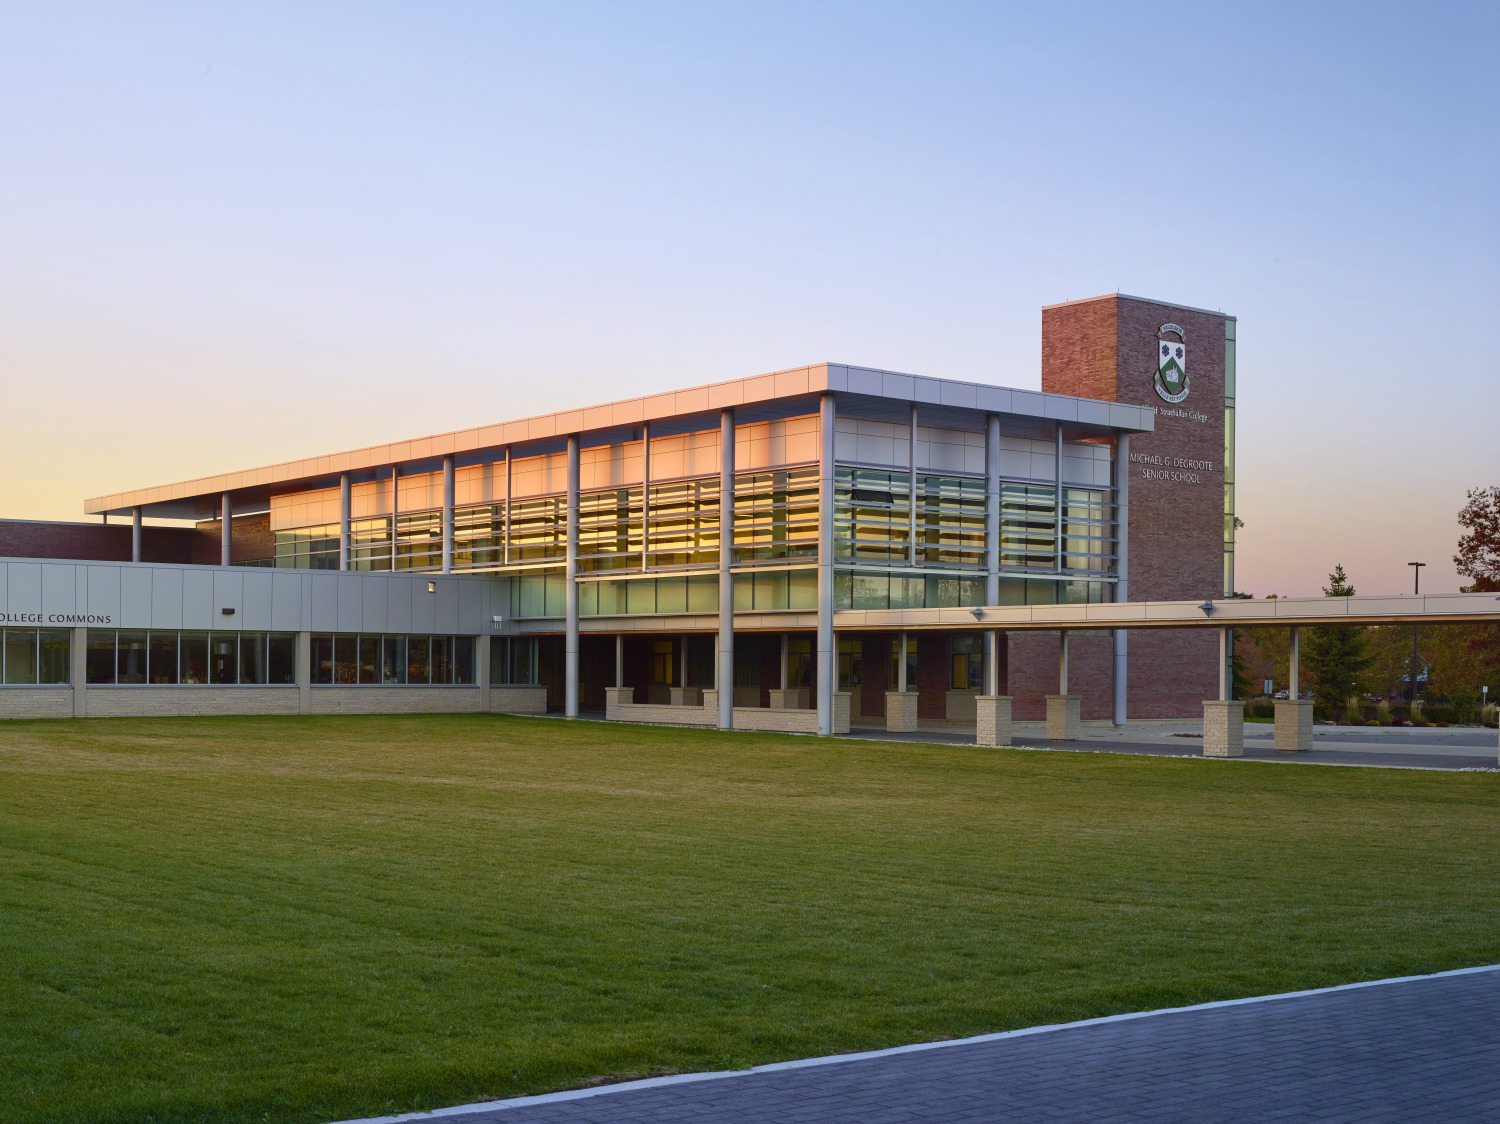
In association with MQN Architects, Moriyama Teshima Architects designed The Commons, a building that balances elegance and simplicity while retaining the significance of a landmark structure. The building fulfills a critical student need for a multipurpose, technologically-enhanced, learning and research facility on University of British Columbia's Okanagan Campus. A two-tiered Great Hall provides expansive exterior views, while windows cut into the north and east façades reveal the Galleria. Reflective metal cladding with areas of solid masonry at the base of the building display the colours of the ever-changing cloudscapes over the valley, mimicking the reflective surfaces of the lakes that are common to the area.
Client
UBC Properties Trust
Size
71,040 SF
Location
Kelowna, BC
Year
2019
Sector
Educational
.avif)