Keele Street Junior Public School
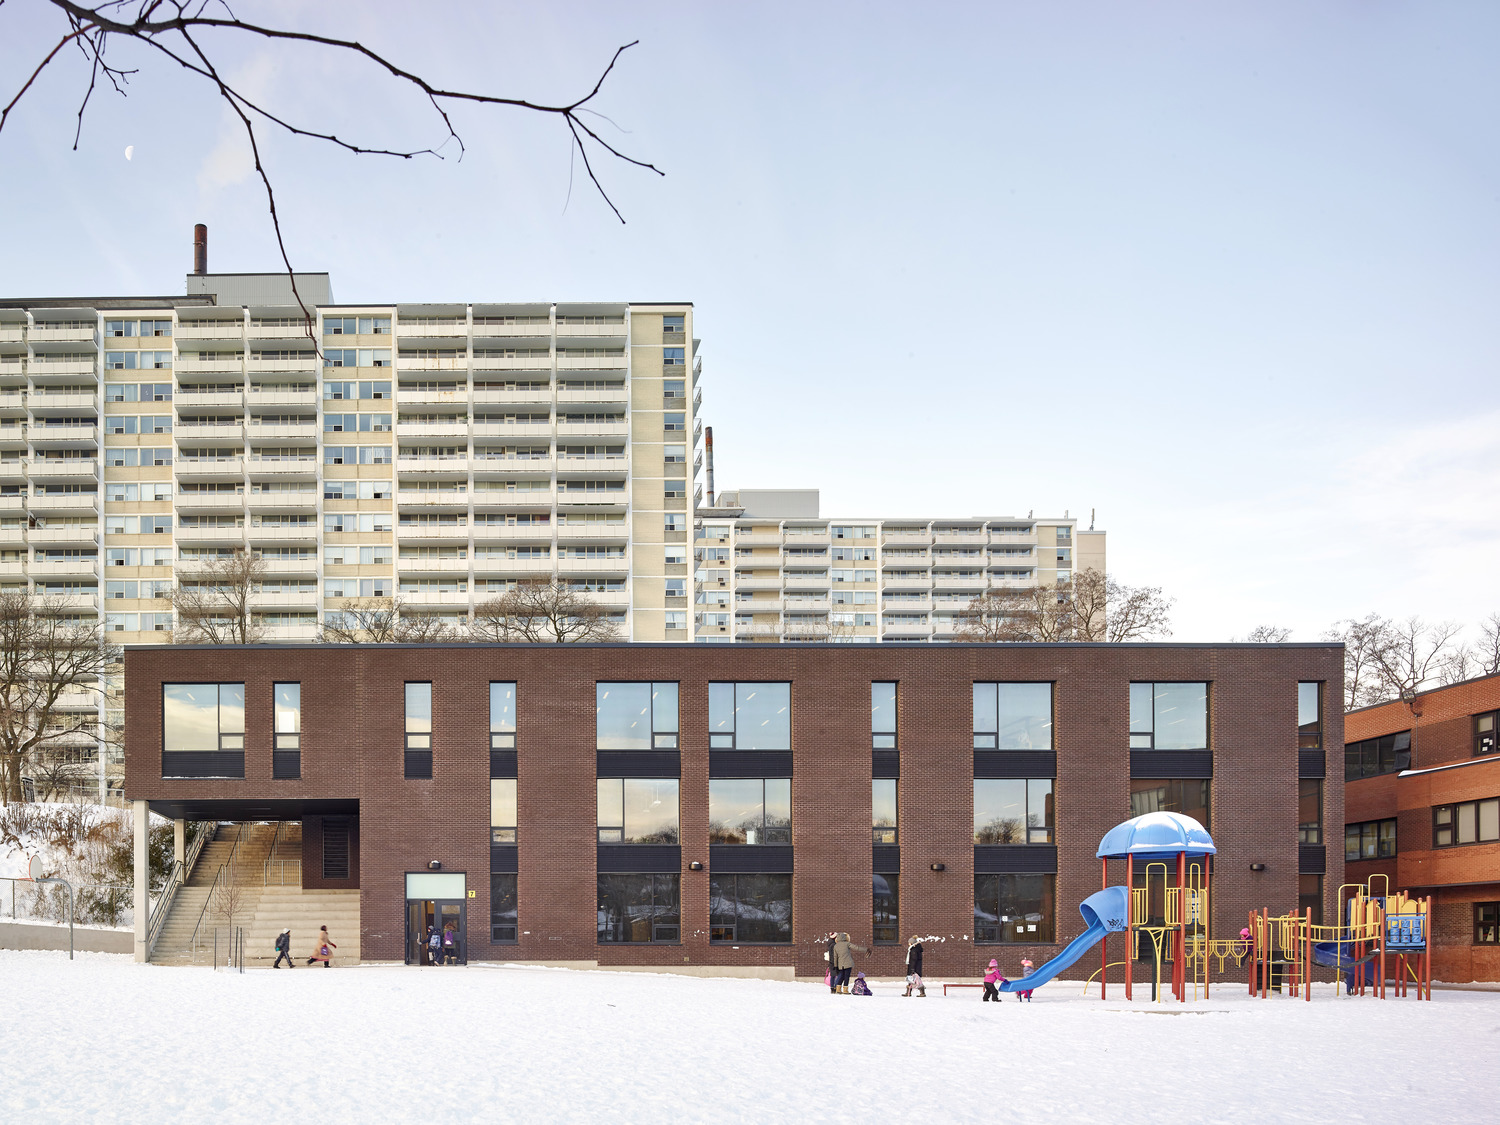
This expansion of a JK-6 school capitalized upon an unusually wide, shallow site constrained by a major traffic artery pressing against the property line at the front and a steeply rising, two-storey embankment at the rear. In response, we embedded a long, linear classroom wing lengthwise into the slope, preserving the limited amount of play space on level ground. The new addition aligns new hallways with the corridors of the existing school and admits generous amounts of natural light into all classrooms.
Client
Toronto District School Board
Size
19,300 SF
Location
Toronto, ON
Year
2015
Sector
Educational
.avif)