McMaster Life Sciences Building and Greenhouse
.jpg)
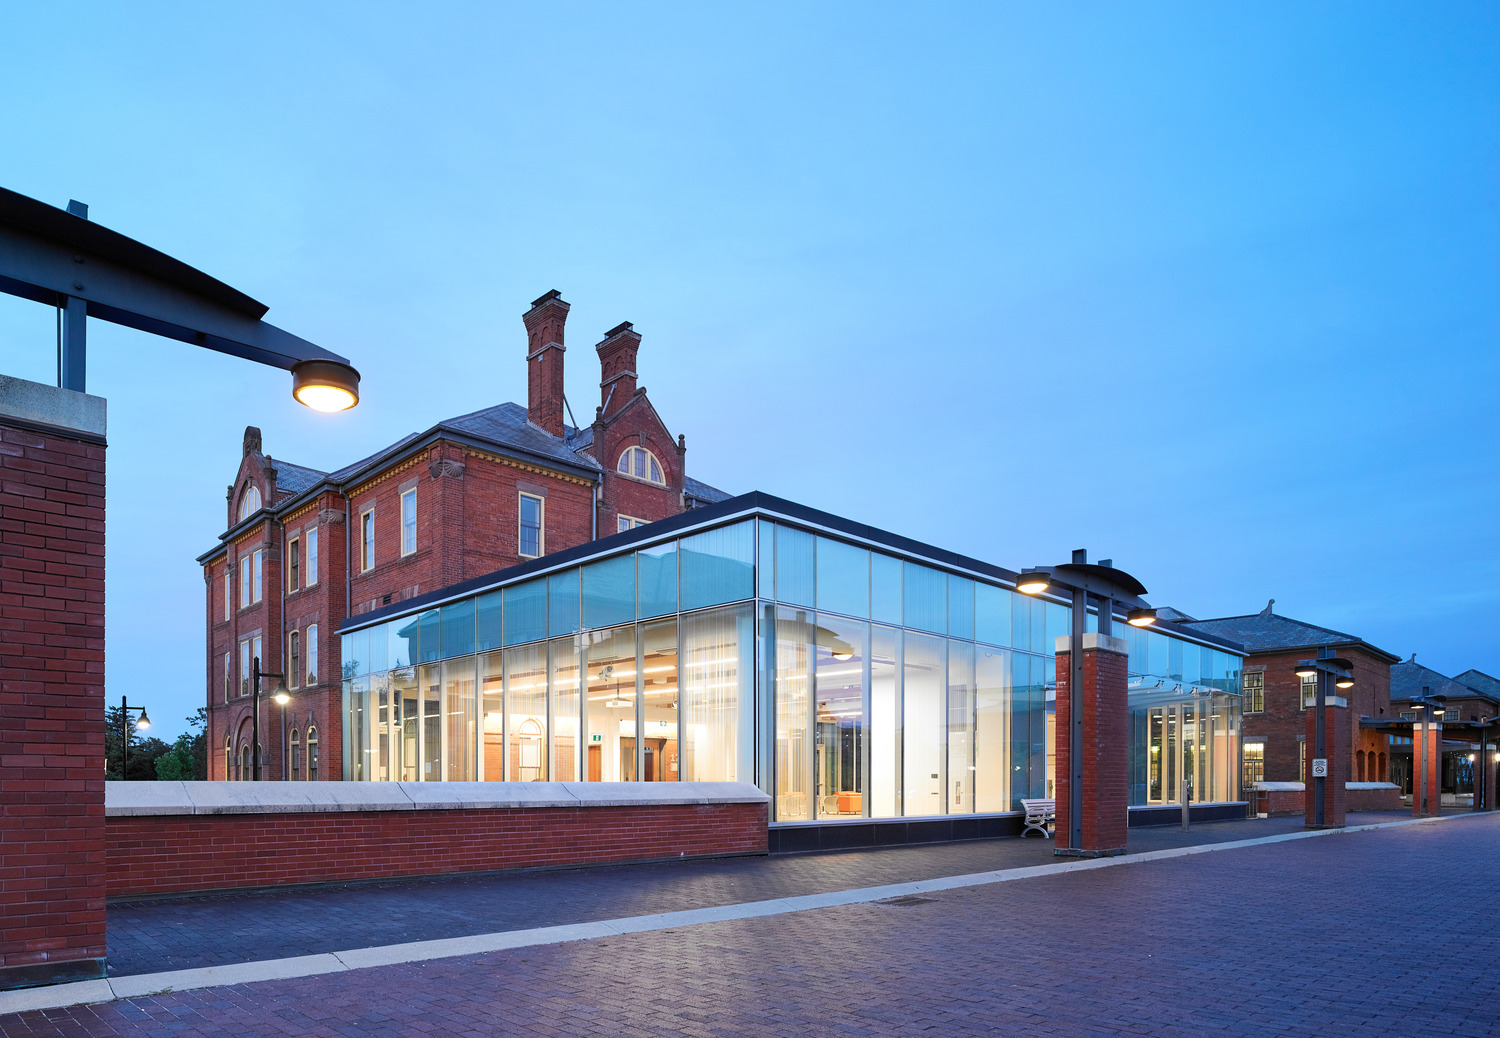
A multi-year phased renovation of McMaster’s Life Sciences building, this project integrates a new greenhouse with the existing facility. A dramatic new entrance brings occupants through the main entry onto a suspended bridge with views down onto the two-storey greenhouse space below. Upgrades to the building include accessibility improvements, new breakout spaces and lounges, reorganization of research spaces, and improved access to daylight.
Client
McMaster University
Size
11,400 SF
Location
Hamilton, ON
Year
2024
Sector
Educational
.avif)